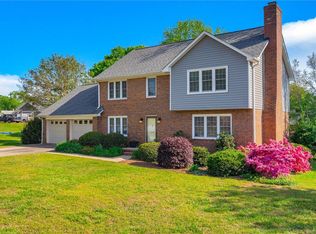
Dream Big. Live Big. Play Big. Remodel as You Go. If you want space, flexibility, a large yard, and the chance to create something that truly feels like yours, here’s the opportunity you’ve been searching for. With close to 3,400 sqft, multiple living areas, a downstairs bedroom, oversized rooms, and a half-acre lot in an established Easley neighborhood, this home gives you room to spread out now while updating over time at your own pace. The built-ins, massive stone fireplace, mature trees, and traditional layout give the home character. Upstairs, the primary suite is tucked away from the main living areas, while additional bedrooms and bonus spaces give you options for offices, hobbies, guests, or simply having room to relax. Yes, it needs work. That’s also why a home with this much square footage, lot size, and location is being offered at $349,000 instead of a lot more. If you’re the type of person who sees potential faster than cosmetics, this one is calling your name.
Sold for $349,900
$349,900
205 Huntington Rd, Easley, SC 29642
4beds
3,389sqft
Single Family Residence, Residential
Built in 1980
0.53 Acres Lot
$353,200 Zestimate®
$103/sqft
$2,611 Estimated rent
Home value
$353,200
$304,000 - $413,000
$2,611/mo
Zestimate® history
Owner options
List your home for rent
$2,611/mo
Rent Zestimate®
Find your next renter with Zillow Rental Manager. Plus, with online applications, you can quickly screen prospective tenants – for free.
$2,611/mo
Rent Zestimate®
Refinance and save
$1,613/mo
Est. payment
Refinancing to a lower rate could help reduce your monthly payments and save thousands over the life of the loan.
$1,613/mo
Est. payment
Explore your selling options
Work with a Zillow partner agent
Leverage their expertise and Zillow's premium Showcase listings to get your home seen by more buyers.
Get startedList with your own agent
Get your home in front of millions of buyers by listing it on Zillow.
Learn how to do itSell it yourself
Take full control of how buyers see your home on Zillow by listing For Sale by Owner (FSBO).
List your homeWhat's special
Massive stone fireplaceMature treesTraditional layoutDownstairs bedroomHalf-acre lotOversized rooms
Zillow last checked:
Listing updated:
Listed by:
Daniel Bracken 864-380-4537,
Bracken Real Estate
Bought with:
Philip Farmer
Real Broker, LLC
Source: Greater Greenville AOR,MLS#: 1592648
Facts & features
Interior
Bedrooms & bathrooms
- Bedrooms: 4
- Bathrooms: 3
- Full bathrooms: 3
- Main level bathrooms: 1
- Main level bedrooms: 1
Rooms
- Room types: Laundry, Sun Room, Bonus Room/Rec Room, Attic, Breakfast Area
Primary bedroom
- Area: 266
- Dimensions: 14 x 19
Bedroom 2
- Area: 168
- Dimensions: 14 x 12
Bedroom 3
- Area: 132
- Dimensions: 12 x 11
Bedroom 4
- Area: 208
- Dimensions: 16 x 13
Primary bathroom
- Features: Double Sink, Full Bath, Tub/Shower, Walk-In Closet(s), Multiple Closets
- Level: Second
Dining room
- Area: 224
- Dimensions: 14 x 16
Kitchen
- Area: 126
- Dimensions: 14 x 9
Living room
- Area: 441
- Dimensions: 21 x 21
Office
- Area: 224
- Dimensions: 14 x 16
Bonus room
- Area: 272
- Dimensions: 16 x 17
Den
- Area: 224
- Dimensions: 14 x 16
Heating
- Electric
Cooling
- Electric
Appliances
- Included: Dishwasher, Disposal, Free-Standing Electric Range, Gas Water Heater
- Laundry: 1st Floor, Walk-in, Electric Dryer Hookup, Washer Hookup, Laundry Room
Features
- 2nd Stair Case, Bookcases, Ceiling Fan(s), Vaulted Ceiling(s), Ceiling Smooth, Countertops-Solid Surface, Soaking Tub, Walk-In Closet(s), Laminate Counters
- Flooring: Brick, Carpet, Laminate
- Doors: Storm Door(s)
- Windows: Window Treatments
- Basement: None
- Attic: Pull Down Stairs,Storage
- Number of fireplaces: 1
- Fireplace features: Gas Log
Interior area
- Total structure area: 3,389
- Total interior livable area: 3,389 sqft
Property
Parking
- Total spaces: 2
- Parking features: Attached, Key Pad Entry, Asphalt
- Attached garage spaces: 2
- Has uncovered spaces: Yes
Features
- Levels: Two
- Stories: 2
- Patio & porch: Patio
- Fencing: Fenced
Lot
- Size: 0.53 Acres
- Features: Sidewalk, Few Trees, 1/2 - Acre
- Topography: Level
Details
- Parcel number: 503809163636
Construction
Type & style
- Home type: SingleFamily
- Architectural style: Traditional
- Property subtype: Single Family Residence, Residential
Materials
- Vinyl Siding
- Foundation: Crawl Space
- Roof: Architectural
Condition
- Year built: 1980
Utilities & green energy
- Sewer: Public Sewer
- Water: Public
- Utilities for property: Cable Available
Community & HOA
Community
- Features: None
- Security: Smoke Detector(s)
- Subdivision: Huntington North
HOA
- Has HOA: No
- Services included: None
Location
- Region: Easley
Financial & listing details
- Price per square foot: $103/sqft
- Tax assessed value: $564,600
- Annual tax amount: $8,430
- Date on market: 5/22/2026
Price history
| Date | Event | Price |
|---|---|---|
| 6/5/2026 | Sold | $349,900$103/sqft |
Source:  Greater Greenville AOR #1592648 Report a problem Greater Greenville AOR #1592648 Report a problem | ||
| 5/26/2026 | Pending sale | $349,900$103/sqft |
Source: Greater Greenville AOR #1592648 Report a problem | ||
| 5/22/2026 | Listed for sale | $349,900$103/sqft |
Source: Greater Greenville AOR #1592648 Report a problem | ||
Public tax history
| Year | Property taxes | Tax assessment |
|---|---|---|
| 2025 | $8,430 +126.2% | $33,880 +134.6% |
| 2024 | $3,726 +26% | $14,440 +50.1% |
| 2023 | $2,958 +1% | $9,620 |
| 2022 | $2,929 | $9,620 |
| 2021 | -- | $9,620 0% |
| 2020 | $873 | $9,624 +0% |
| 2019 | $873 +5% | $9,620 +11.9% |
| 2018 | $831 +7.7% | $8,600 |
| 2017 | $772 | $8,600 |
| 2015 | $772 | $8,600 +11.8% |
| 2008 | -- | $7,690 |
| 2007 | -- | $7,690 |
| 2006 | -- | $7,690 +70.3% |
| 2002 | -- | $4,515 |
Find assessor info on the county website
Neighborhood: 29642
Nearby homes
- $382,8003 bd2 ba2.3k sqft207 Huntington Rd, Easley, SC 29642Off Market
- $350,0004 bd4 ba2.5k sqft203 Huntington Rd, Easley, SC 29642Sold
- $353,9003 bd2 ba2.3k sqft204 Huntington Rd, Easley, SC 29642Off Market
- $316,0003 bd2 ba1.8k sqft917 Crestview Rd, Easley, SC 29642Off Market
- $333,4003 bd2 ba1.5k sqft301 Huntington Rd, Easley, SC 29642Off Market
- $408,5003 bd3 ba3k sqft921 Crestview Rd, Easley, SC 29642Off Market
- $327,1003 bd2 ba1.5k sqft915 Crestview Rd, Easley, SC 29642Off Market
- $418,7004 bd4 ba3.5k sqft200 Huntington Rd, Easley, SC 29642Off Market
Nearby schools
GreatSchools rating
- 5/10Forest Acres Elementary SchoolGrades: PK-5Distance: 0.8 mi
- 5/10Richard H. Gettys Middle SchoolGrades: 6-8Distance: 2.6 mi
- 6/10Easley High SchoolGrades: 9-12Distance: 1.9 mi
Schools provided by the listing agent
- Elementary: Forest Acres
- Middle: Richard H. Gettys
- High: Easley
Source: Greater Greenville AOR. This data may not be complete. We recommend contacting the local school district to confirm school assignments for this home.
Get a cash offer in 3 minutes
Find out how much your home could sell for in as little as 3 minutes with a no-obligation cash offer.
Estimated market value
$353,200
Get a cash offer in 3 minutes
Find out how much your home could sell for in as little as 3 minutes with a no-obligation cash offer.
Estimated market value
$353,200
- South Carolina
- Pickens County
- Easley
- 29642
- 205 Huntington Rd
