Skip main navigation
Sold for $260,000
  • $260,000

    205 Inman Court, Hubert, NC 28539

    3beds
    1,260sqft
    Single Family Residence
    Built in 1993
    0.28 Acres Lot
    $260,000 Zestimate®
    $206/sqft
    $1,667 Estimated rent

    Home value

    $260,000

    $247,000 - $273,000

    $1,667/mo

    Zestimate® history
    Loading
    Loading...

    Owner options

    List your home for rent

    $1,667/mo

    Rent Zestimate®

    Find your next renter with Zillow Rental Manager. Plus, with online applications, you can quickly screen prospective tenants – for free.

    Learn more

    $1,667/mo

    Rent Zestimate®

    Refinance and save

    $1,564/mo

    Est. payment

    Refinancing to a lower rate could help reduce your monthly payments and save thousands over the life of the loan.

    See today's rates

    $1,564/mo

    Est. payment

    Explore your selling options

    Work with a Zillow partner agent

    Leverage their expertise and Zillow's premium Showcase listings to get your home seen by more buyers.

    Get started

    List with your own agent

    Get your home in front of millions of buyers by listing it on Zillow.

    Learn how to do it

    Sell it yourself

    Take full control of how buyers see your home on Zillow by listing For Sale by Owner (FSBO).

    List your home

    What's special

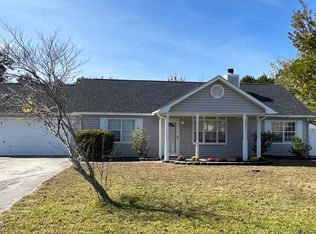
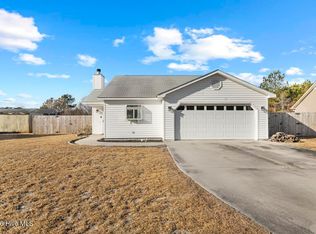
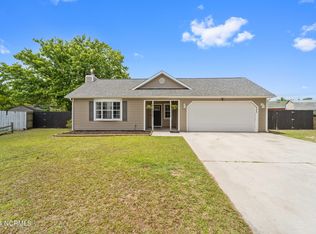
    Tucked into a quiet cul-de-sac, this home immediately stands out with the kind of warmth, natural light, and functional layout that you are looking for right now! The covered front porch with seating area creates the perfect welcoming first impression before you even step inside. Soaring vaulted ceilings are to be found, and an oversized triple picture window flood the living space with natural light, while the wood-burning fireplace adds the perfect amount of character and coziness. Fresh paint throughout along with brand new LVP flooring gives the entire home a clean, updated feel from top to bottom. The kitchen features stainless steel appliances and flows naturally into the separate dining area, making everyday living and entertaining feel effortless. Just off the main living space, the bonus room with French-style doors and windows offers the flexibility buyers love; perfect for a home office, playroom, gym, or ''whatever you'd like'' space! The primary suite features a stand-up shower with seated bench, while the guest bathroom has been updated with a new extended vanity for additional countertop space and functionality. Outside, enjoy the mature shady tree, partial privacy fencing, a double car garage with separate exterior access door, whole-house gutters, and HVAC installed in 2017. The location is perfect, as you are only minutes from Piney Green Camp Lejeune Gate, 15 minutes from downtown Swansboro, and 30 minutes from the nearby Emerald Isle Beaches! 205 Inman Court is bright, functional, updated, and positioned in one of the most desirable settings you've been waiting ask: cul-de-sac living with comfort and that at-home-feeling, the moment you walk through the door!

    Zillow last checked:

    Listing updated:

    Listed by:

    Holly Griffith 218-280-5150,

    SERHANT

    Bought with:

    Devin Carver, 355400

    Keller Williams Innovate - Jax

    Source: Hive MLS,MLS#: 100576991MLS LogoOriginating MLS: Cape Fear Realtors MLS, Inc.

    Facts & features

    Interior

    Bedrooms & bathrooms
    • Bedrooms: 3
    • Bathrooms: 2
    • Full bathrooms: 2
    Rooms
    • Room types: Living Room, Master Bedroom, Bedroom 1, Bedroom 2, Bedroom 3, Bonus Room
    Heating
    • Fireplace(s), Electric
    Cooling
    • Central Air, Ceiling Fan(s)
    Appliances
    • Included: Electric Oven, Refrigerator, Dishwasher
    • Laundry: In Garage
    Features
    • High Ceilings, Ceiling Fan(s), Eat-in Kitchen, Gas Log
    • Flooring: LVT/LVP
    • Attic: Scuttle
    • Has fireplace: Yes
    • Fireplace features: Gas Log
    Interior area
    • Total structure area: 1,260
    • Total interior livable area: 1,260 sqft

    Property

    Parking
    • Total spaces: 2
    • Parking features: Garage Faces Front, Attached, Paved, Garage
    • Attached garage spaces: 2
    Features
    • Levels: One
    • Patio & porch: Patio
    • Fencing: Privacy,Partial,Back Yard,Wood
    • Has view: Yes
    • View description: See Remarks
    • Frontage type: See Remarks
    Lot
    • Size: 0.28 Acres
    • Dimensions: 71' x 160' x 90' x 140'
    • Features: Cul-De-Sac
    Details
    • Parcel number: 1308f127
    • Zoning: R-10
    • Special conditions: Standard

    Construction

    Type & style
    • Home type: SingleFamily
    • Property subtype: Single Family Residence
    Materials
    • Vinyl Siding, Wood Frame
    • Foundation: Slab
    • Roof: Architectural Shingle
    Condition
    • New construction: No
    • Year built: 1993

    Utilities & green energy

    • Water: Public
    • Utilities for property: Sewer Connected, Water Connected

    Community & HOA

    Community
    • Subdivision: Foxtrace
    HOA
    • Has HOA: No
    Location
    • Region: Hubert

    Financial & listing details

    • Price per square foot: $206/sqft
    • Tax assessed value: $160,152
    • Annual tax amount: $1,049
    • Date on market: 5/27/2026
    • Cumulative days on market: 26 days
    • Listing agreement: Exclusive Right To Sell
    • Listing terms: Cash,Conventional,FHA,USDA Loan,VA Loan

    Price history

    DateEventPrice
    7/17/2026Sold$260,000$206/sqft
    Source: Hive MLS #100576991 Report a problem
    6/21/2026Pending sale$260,000$206/sqft
    Source: Hive MLS #100576991 Report a problem
    5/27/2026Listed for sale$260,000+48.6%$206/sqft
    Source: Hive MLS #100576991 Report a problem
    4/24/2026Sold$175,000+182.3%$139/sqft
    Source: Public Record Report a problem
    3/27/2014Listing removed$62,000$49/sqft
    Source: RE/MAX Home Connections #150763 Report a problem
    2/13/2014Pending sale$62,000-45%$49/sqft
    Source: RE/MAX Home Connections #150763 Report a problem
    1/24/2014Sold$112,806+81.9%$90/sqft
    Source: Public Record Report a problem
    1/24/2014Listed for sale$62,000-60.3%$49/sqft
    Source: RE/MAX Home Connections #150763 Report a problem
    1/28/2012Listing removed$156,000$124/sqft
    Source: CENTURY 21 Champion Real Estate #124646 Report a problem
    8/26/2011Listed for sale$156,000+6.1%$124/sqft
    Source: Listhub #124646 Report a problem
    7/8/2009Sold$147,000+2.8%$117/sqft
    Source: Public Record Report a problem
    12/11/2006Sold$143,000$113/sqft
    Source: Public Record Report a problem

    Public tax history

    YearProperty taxesTax assessment
    2025$1,049 $160,152
    2024$1,049 $160,152
    2023$1,049 $160,152
    2022$1,049 +29.7%$160,152 +39.6%
    2021$809 $114,740
    2020$809 $114,740
    2019$809 -2.3%$114,740 -2.3%
    2018$828 +0.5%$117,440 -3.8%
    2017$824 $122,070
    2016$824 $122,070
    2015$824 $122,070
    2014$824 +3%$122,070 -10.8%
    2013$800 $136,800
    2012$800 $136,800
    2011$800 $136,800
    2010$800 +15.8%$136,800 +16.8%
    2009$691 +17.3%$117,123 +0%
    2008$589 $117,121
    2007$589 $117,121
    2006$589 +7.8%$117,121 +43.6%
    2005$546 $81,535
    2004-- $81,535 +5.2%
    2003-- $77,482
    2002-- $77,482
    2001-- $77,482
    Find assessor info on the county website

    Neighborhood: 28539

    Nearby schools

    GreatSchools rating
    Schools provided by the listing agent
    • Elementary: Sand Ridge
    • Middle: Swansboro
    • High: Swansboro

    Source: Hive MLS. This data may not be complete. We recommend contacting the local school district to confirm school assignments for this home.

    Get a cash offer in 3 minutes
    Find out how much your home could sell for in as little as 3 minutes with a no-obligation cash offer.
    Estimated market value
    $260,000
    Get a cash offer in 3 minutes
    Find out how much your home could sell for in as little as 3 minutes with a no-obligation cash offer.
    Estimated market value
    $260,000