Enjoy privacy, natural light, and beautiful west facing views of the La Plata Mountains from this end unit townhome in Sky Ridge. Set along a wetlands area with open space behind the home, it has a nice private setting while still being close to everything in town. Recent updates include fresh interior paint throughout, new carpet in the living area and primary bedroom, a freshly sanded and re-stained deck, and new black ceiling fans, light fixtures, sink faucets, door hardware, and closet doors in the primary bedroom. The roof was replaced in 2019. The home features in floor radiant heat and a tankless hot water system installed in July 2017. The primary bedroom is located on the main level and has direct access to the lower back deck. The kitchen has great cabinet storage and opens to the dining and living areas, creating a comfortable main living space. Upstairs, two additional bedrooms each have access to a covered deck with views toward the La Plata Mountains, along with a full bathroom and flexible loft area that could be used as a home office or additional living area. A two car garage provides convenient space for cars and outdoor gear. Sky Ridge is just minutes from Fort Lewis College, Hillcrest Golf Course, schools, shopping, dining, and downtown Durango, with easy access to Powerline, Horse Gulch, and other nearby hiking and mountain biking trails. The $150/month HOA fee includes exterior building maintenance, building insurance, snow removal, parking area maintenance, and common area landscaping. Enjoy low maintenance living with mountain views, outdoor space, and easy access to everything Durango has to offer.
Uc/contingent/call lb
$750,000
205 Jenkins Ranch Road #E, Durango, CO 81301
3beds
1,787sqft
Townhouse
Built in 1999
1,742 Square Feet Lot
$732,000 Zestimate®
$420/sqft
$-- HOA
What's special
End unit townhomeIn floor radiant heatFlexible loft areaNatural lightTankless hot water systemFresh interior paint throughoutNew black ceiling fans
- 30 days
- 375
- 14
Likely to sell faster than
Zillow last checked:
Listing updated:
Listed by:
Emily Grant 970-759-0515,
RE/MAX Pinnacle
Source: CREN,MLS#: 838075
Facts & features
Interior
Bedrooms & bathrooms
- Bedrooms: 3
- Bathrooms: 2
- Full bathrooms: 2
Primary bedroom
- Level: Main
Dining room
- Features: Kitchen Bar, Kitchen/Dining
Heating
- Boiler, Radiant Floor
Appliances
- Included: Dishwasher, Microwave, Range, Refrigerator
Features
- Flooring: Carpet-Partial, Tile
- Has fireplace: Yes
- Fireplace features: Living Room
Interior area
- Total structure area: 1,787
- Total interior livable area: 1,787 sqft
Video & virtual tour
Property
Parking
- Total spaces: 2
- Parking features: Attached Garage
- Attached garage spaces: 2
Features
- Levels: One and One Half
- Stories: 1
- Patio & porch: Covered Porch, Deck
- Has view: Yes
- View description: Mountain(s)
Lot
- Size: 1,742 Square Feet
- Features: Near Golf Course
Details
- Parcel number: 566521415049
- Zoning description: Residential Single Family
Construction
Type & style
- Home type: Townhouse
- Property subtype: Townhouse
Condition
- New construction: No
- Year built: 1999
Utilities & green energy
- Sewer: Public Sewer
- Water: City Water
- Utilities for property: Electricity Connected, Internet, Natural Gas Connected, Phone - Cell Reception
Community & HOA
Community
- Subdivision: Sky Ridge
HOA
- Has HOA: Yes
- HOA name: Sky Ridge Townhomes
Location
- Region: Durango
Financial & listing details
- Price per square foot: $420/sqft
- Tax assessed value: $622,970
- Annual tax amount: $2,061
- Date on market: 8/13/2026
- Electric utility on property: Yes
Estimated market value
$732,000
$695,000 - $769,000
$2,849/mo
Price history
| Date | Event | Price |
|---|---|---|
| 9/3/2026 | Contingent | $750,000$420/sqft |
Source:  CREN #838075 Report a problem CREN #838075 Report a problem | ||
| 8/13/2026 | Listed for sale | $750,000+82.9%$420/sqft |
Source: CREN #838075 Report a problem | ||
| 7/17/2019 | Sold | $410,000+38%$229/sqft |
Source: Agent Provided Report a problem | ||
| 7/10/2014 | Sold | $297,000-5.7%$166/sqft |
Source: Public Record Report a problem | ||
| 5/31/2005 | Sold | $315,000$176/sqft |
Source: Public Record Report a problem | ||
Public tax history
| Year | Property taxes | Tax assessment |
|---|---|---|
| 2025 | $1,166 +17.5% | $38,930 +37.2% |
| 2024 | $992 +1.8% | $28,370 -3.6% |
| 2023 | $975 -0.4% | $29,440 +22.8% |
| 2022 | $979 | $23,980 -2.8% |
| 2021 | -- | $24,670 +3.7% |
| 2020 | $914 +8.4% | $23,780 |
| 2019 | $843 | $23,780 +2.4% |
| 2018 | $843 | $23,220 |
| 2017 | $843 +2.3% | $23,220 -12.5% |
| 2016 | $825 +20.7% | $26,540 |
| 2015 | $683 | $26,540 +23.4% |
| 2014 | -- | $21,500 |
| 2013 | -- | $21,500 -6.8% |
| 2012 | -- | $23,060 |
| 2011 | -- | $23,060 -6.3% |
| 2010 | -- | $24,620 |
| 2009 | -- | $24,620 +2.7% |
| 2008 | -- | $23,980 -16.9% |
| 2007 | -- | $28,860 +30.2% |
| 2005 | -- | $22,170 |
Find assessor info on the county website
Monthly payment
Est. payment
Payment breakdown
Explore the cost of this home by adjusting the details. Changes won't be saved.Climate risks
Neighborhood: 81301
Nearby schools
Schools provided by the listing agent
- Elementary: Park K-5
- Middle: Escalante 6-8
- High: Durango 9-12
Source: CREN. This data may not be complete. We recommend contacting the local school district to confirm school assignments for this home.
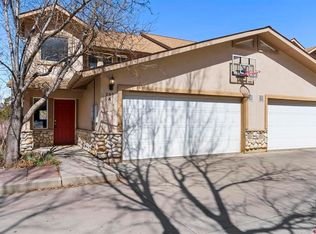
- $789,0003 bd2 ba2.1k sqft205 Jenkins Ranch Rd UNIT A, Durango, CO 81301Sold
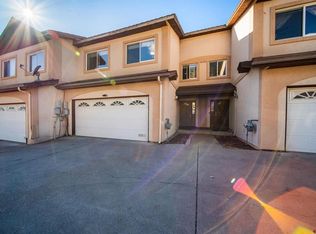
- $650,0003 bd3 ba1.8k sqft209 Jenkins Ranch Rd UNIT D, Durango, CO 81301Sold
- $721,1003 bd3 ba2.1k sqft205 Jenkins Ranch Rd UNIT B, Durango, CO 81301Off Market
- $724,7003 bd2 ba2.1k sqft205 Jenkins Ranch Rd UNIT C, Durango, CO 81301Off Market
Similar homes
- $749,9003 bd2 ba1.8k sqft504 Clovis Drive, Durango, CO 81301For Sale

 MLS ID #838925, Lauren Ammerman. CREN
 - $722,7503 bd4 ba2k sqft1422 Animas View Drive #32, Durango, CO 81301For Sale
 MLS ID #837280, Katri Annast. CREN
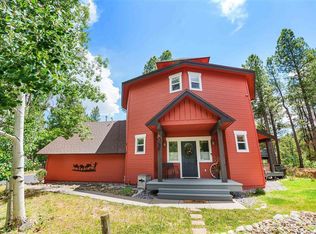
 - $750,0003 bd3 ba1.9k sqft312 Woodbridge Way, Durango, CO 81301For Sale
 MLS ID #835598, Matthew Arias. CREN
 - $735,0003 bd3 ba1.4k sqft27 Miller Drive, Durango, CO 81301For Sale
 MLS ID #835270, Erika Goff. CREN
 - $575,0003 bd3 ba1.3k sqft55 Westwood Place #A-1, Durango, CO 81301For SaleMLS ID #838931, Amber Johnson. CREN
- $744,0004 bd3 ba1.9k sqft498 Woodbridge Way, Durango, CO 81301For SaleMLS ID #831827, Marcy Pryor. CREN
- $469,0003 bd1 ba1.2k sqft229 Jenkins Ranch Road #D, Durango, CO 81301For SaleMLS ID #838443, Savanah Glynn. CREN
- $689,0004 bd4 ba2.1k sqft1422 Animas View Drive #55, Durango, CO 81301For SaleMLS ID #835569, Christina Rinderle. CREN
- $699,0003 bd3 ba2k sqft34 El Diente Drive, Durango, CO 81301For SaleMLS ID #833972, Morgan Pavon. CREN
- $749,0003 bd2 ba1.7k sqft102 Spring Creek Village Pl., Durango, CO 81301For SaleMLS ID #832725, Jessie Gregg. CREN
- $725,0003 bd1 ba990 sqft1463 W 3rd Avenue, Durango, CO 81301For SaleMLS ID #838535, Stuart Way. CREN
- $800,0003 bd3 ba1.6k sqft50 River Oaks Drive #113, Durango, CO 81303For SaleMLS ID #837858, Gabi Bergstrom. CREN
- $765,0003 bd2 ba1.4k sqft230 E 6th Avenue, Durango, CO 81301For SaleMLS ID #836667, Joe Clair. CREN
- $769,0002 bd3 ba1.4k sqft277 E 3rd Avenue #103, Durango, CO 81301For SaleMLS ID #838349, Christina Rinderle. CREN
- $749,0003 bd2 ba2.1k sqft1483 Los Ranchitos Dr, Durango, CO 81301For SaleMLS ID #834689, Danna Austin. CREN
- $825,0003 bd2 ba1.1k sqft815 E 8th Avenue, Durango, CO 81301For SaleMLS ID #836859, Stuart Way. CREN
- $799,0003 bd3 ba1.8k sqft1867 W 2nd Avenue, Durango, CO 81301For SaleMLS ID #831578, Chris Anderson. CREN
- $470,0002 bd2 ba1.4k sqft45 Pine Ridge Road, Durango, CO 81301For SaleMLS ID #838998, Cinnamon Kasnoff. CREN
- $895,0003 bd2 ba1.6k sqft50 River Oaks Drive #105, Durango, CO 81303For SaleMLS ID #838825, Greg Hanson. CREN
- $769,0003 bd2 ba1.6k sqft150 McCoy Creek Drive, Durango, CO 81301For SaleMLS ID #836382, Jaime Marquez. CREN
