The Burton at Conners Landing in Mirror Lake offers a beautifully designed 3-bedroom, 2-bath layout that blends comfort and everyday functionality. This single-level home features a spacious two-car garage, providing both convenience and additional storage. The open-concept floor plan creates a welcoming atmosphere, with the family room flowing seamlessly into the dining area and chef-inspired kitchen. The kitchen is equipped with ample cabinetry, generous counter space, and a large island that overlooks the main living areas-perfect for entertaining or casual meals. The owner's suite offers a private retreat with a well-appointed en-suite bath and comfortable space to relax. Two additional bedrooms provide flexibility for family, guests, or a home office. Designed with modern living in mind, this home delivers style, practicality, and inviting spaces throughout.
Active
Price increase: $4K (7/10)
$360,900
205 Katelyn Way, Villa Rica, GA 30180
3beds
1,863sqft
Single Family Residence
Built in 2026
6,534 Square Feet Lot
$360,400 Zestimate®
$194/sqft
$50/mo HOA
What's special
Open-concept floor planComfortable space to relaxWell-appointed en-suite bathGenerous counter spaceAmple cabinetryChef-inspired kitchenSpacious two-car garage
- 154 days |
- 18 |
- 1 |
Zillow last checked:
Listing updated:
Listed by:
Dale Hill 404-772-9988,
LGI Homes Realty LLC
Source: GAMLS,MLS#: 10690656
Loading...
Facts & features
Interior
Bedrooms & bathrooms
- Bedrooms: 3
- Bathrooms: 2
- Full bathrooms: 2
- Main level bathrooms: 2
- Main level bedrooms: 3
Rooms
- Room types: Family Room, Laundry, Sun Room
Dining room
- Features: Dining Rm/Living Rm Combo
Kitchen
- Features: Breakfast Area, Kitchen Island, Pantry
Heating
- Central, Electric
Cooling
- Ceiling Fan(s), Central Air, Electric
Appliances
- Included: Dishwasher, Disposal, Electric Water Heater, Ice Maker, Microwave, Oven/Range (Combo), Refrigerator, Stainless Steel Appliance(s)
- Laundry: Common Area, Mud Room
Features
- Double Vanity, Separate Shower, Soaking Tub, Walk-In Closet(s)
- Flooring: Carpet, Other
- Basement: None
- Attic: Pull Down Stairs
- Has fireplace: No
Interior area
- Total structure area: 1,863
- Total interior livable area: 1,863 sqft
- Finished area above ground: 1,863
- Finished area below ground: 0
Property
Parking
- Parking features: Attached, Garage, Garage Door Opener
- Has attached garage: Yes
Features
- Levels: One
- Stories: 1
Lot
- Size: 6,534 Square Feet
- Features: Level
Details
- Parcel number: 01720250223
Construction
Type & style
- Home type: SingleFamily
- Architectural style: Brick Front
- Property subtype: Single Family Residence
Materials
- Brick, Concrete, Other
- Foundation: Slab
- Roof: Composition
Condition
- New Construction
- New construction: Yes
- Year built: 2026
Details
- Warranty included: Yes
Utilities & green energy
- Sewer: Public Sewer
- Water: Public
- Utilities for property: Cable Available, Electricity Available, High Speed Internet, Sewer Connected, Underground Utilities, Water Available
Community & HOA
Community
- Features: Playground, Sidewalks, Street Lights
- Subdivision: Conners Landing at Mirror Lake
HOA
- Has HOA: Yes
- Services included: Management Fee, Other
- HOA fee: $600 annually
Location
- Region: Villa Rica
Financial & listing details
- Price per square foot: $194/sqft
- Annual tax amount: $1
- Date on market: 2/12/2026
- Cumulative days on market: 58 days
- Listing agreement: Exclusive Right To Sell
- Electric utility on property: Yes
Estimated market value
$360,400
$342,000 - $378,000
$2,005/mo
Price history
| Date | Event | Price |
|---|---|---|
| 7/10/2026 | Price change | $360,900+1.1%$194/sqft |
Source:  GAMLS #10690656 Report a problem GAMLS #10690656 Report a problem | ||
| 6/12/2026 | Listed for sale | $356,900$192/sqft |
Source: GAMLS #10690656 Report a problem | ||
| 4/17/2026 | Pending sale | $356,900$192/sqft |
Source: GAMLS #10690656 Report a problem | ||
| 4/10/2026 | Price change | $356,900+2.3%$192/sqft |
Source: GAMLS #10690656 Report a problem | ||
| 4/8/2026 | Listed for sale | $348,900$187/sqft |
Source: GAMLS #10690656 Report a problem | ||
| 3/2/2026 | Pending sale | $348,900$187/sqft |
Source: GAMLS #10690656 Report a problem | ||
| 2/12/2026 | Listed for sale | $348,900$187/sqft |
Source: GAMLS #10690656 Report a problem | ||
| 2/12/2026 | Listing removed | $348,900$187/sqft |
Source: GAMLS #10668730 Report a problem | ||
| 1/9/2026 | Listed for sale | $348,900$187/sqft |
Source: GAMLS #10668730 Report a problem | ||
Public tax history
Tax history is unavailable.
Monthly payment
Est. payment
Payment breakdown
Explore the cost of this home by adjusting the details. Changes won't be saved.Climate risks
Neighborhood: 30180
Nearby schools
GreatSchools rating
- 5/10Mirror Lake Elementary SchoolGrades: PK-5Distance: 0.4 mi
- 7/10Mason Creek Middle SchoolGrades: 6-8Distance: 2.6 mi
- 5/10Douglas County High SchoolGrades: 9-12Distance: 7.4 mi
Schools provided by the listing agent
- Elementary: Mirror Lake
- Middle: Mason Creek
- High: Douglas
Source: GAMLS. This data may not be complete. We recommend contacting the local school district to confirm school assignments for this home.
- $50,000-- bd-- ba-- sqft205 Katelyn Way, Villa Rica, GA 30180Off Market
- $50,000-- bd-- ba-- sqft203 Katelyn Way, Villa Rica, GA 30180Off Market
- $50,000-- bd-- ba-- sqft207 Katelyn Way, Villa Rica, GA 30180Off Market
- $50,000-- bd-- ba-- sqft201 Katelyn Way, Villa Rica, GA 30180Off Market
- $50,000-- bd-- ba-- sqft209 Katelyn Way, Villa Rica, GA 30180Off Market
- $50,000-- bd-- ba-- sqft199 Katelyn Way, Villa Rica, GA 30180Off Market
- $358,9004 bd3 ba1.9k sqft199 Katelyn Way, Villa Rica, GA 30180New Construction
- $2,2104 bd3 ba1.9k sqft211 Katelyn Way, Villa Rica, GA 30180For Rent
A local agent can set up tours, give advice and negotiate with sellers.
Similar homes
- $368,9003 bd3 ba2k sqft640 Mackenzie Cv, Villa Rica, GA 30180Active
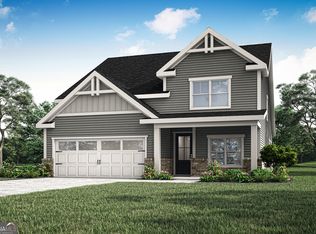
 MLS ID #10710095, Dale Hill, LGI Homes Realty LLC. GAMLS
 - $333,9003 bd2 ba1.6k sqft130 Howell Dr, Villa Rica, GA 30180Active
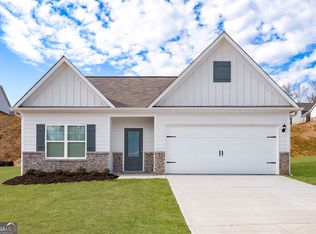 MLS ID #10730526, Dale Hill, LGI Homes Realty LLC. GAMLS
 - $358,9004 bd3 ba1.9k sqft199 Katelyn Way, Villa Rica, GA 30180Active
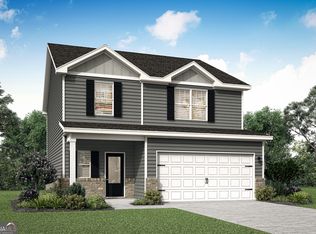 MLS ID #10710092, Dale Hill, LGI Homes Realty LLC. GAMLS
 - $363,9004 bd3 ba1.9k sqft148 Howell Dr, Villa Rica, GA 30180ActiveGAMLS
- $345,9003 bd2 ba1.8k sqft204 Katelyn Way, Villa Rica, GA 30180ActiveMLS ID #10710096, Dale Hill, LGI Homes Realty LLC. GAMLS
- $343,9003 bd3 ba1.6k sqft140 Howell Dr, Villa Rica, GA 30180ActiveGAMLS
- $333,9003 bd2 ba1.6k sqft151 Howell Dr, Villa Rica, GA 30180ActiveGAMLS
- $362,9004 bd3 ba1.9k sqft112 Howell Dr, Villa Rica, GA 30180ActiveGAMLS
- $325,9003 bd2 ba1.6k sqft632 Mackenzie Cv, Villa Rica, GA 30180ActiveGAMLS
- $338,9003 bd3 ba1.6k sqft653 Mackenzie Cv, Villa Rica, GA 30180ActiveMLS ID #10710085, Dale Hill, LGI Homes Realty LLC. GAMLS
- $323,9003 bd2 ba1.6k sqft638 Mackenzie Cv, Villa Rica, GA 30180ActiveMLS ID #10710081, Dale Hill, LGI Homes Realty LLC. GAMLS
- $325,9003 bd2 ba1.6k sqft662 Mackenzie Cv, Villa Rica, GA 30180ActiveMLS ID #10677500, Dale Hill, LGI Homes Realty LLC. GAMLS
- from $345,9003 bd2 ba1.8k sqftBurton Plan, Conners Landing at Mirror Lake, Villa Rica, GA 30180New ConstructionLGI Homes
- $335,9003 bd3 ba1.6k sqft472 Prescott Way, Villa Rica, GA 30180ActiveGAMLS
- from $352,9004 bd3 ba1.9k sqftCamden Plan, Conners Landing at Mirror Lake, Villa Rica, GA 30180New ConstructionLGI Homes
- from $369,9904 bd2 ba1.8k sqftCali Plan, Northwoods at Mirror Lake, Villa Rica, GA 30180New ConstructionDR Horton
- $332,9003 bd2 ba1.6k sqft478 Prescott Way, Villa Rica, GA 30180ActiveGAMLS
- from $375,9003 bd3 ba2k sqftSavannah Plan, Conners Landing at Mirror Lake, Villa Rica, GA 30180New ConstructionLGI Homes
- from $335,9003 bd3 ba1.6k sqftAvery Plan, Conners Landing at Mirror Lake, Villa Rica, GA 30180New ConstructionLGI Homes
- from $382,9004 bd3 ba2.2k sqftHartwell Plan, Conners Landing at Mirror Lake, Villa Rica, GA 30180New ConstructionLGI Homes
