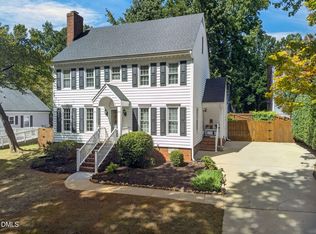
Beautifully maintained Cape Cod home nestled in the heart of Cary with NO HOA! This inviting home offers charm, thoughtful updates, and plenty of space both inside and out. The main level features a welcoming foyer, formal dining room, and spacious living room. The kitchen offers granite countertops and a breakfast nook overlooking the backyard, while the office with built-ins provides a wonderful work-from-home space. The foyer, dining room, and office showcase beautiful stained hardwood flooring. A convenient powder room and primary suite complete the main level. The primary bedroom features a walk-in closet and an updated en-suite bathroom with a stylish barn door, dual vanity, and walk-in shower. Upstairs, you'll find two nicely sized secondary bedrooms with generous closets, a large secondary bathroom, and a dedicated laundry room with washer and dryer already installed. An additional 100 sq. ft. of walk-in attic storage provides convenient space for organization. The daylight, walk-out basement offers a two-car garage and more than 800 sq. ft. of unfinished space, providing abundant storage or exciting potential for future expansion. Step outside and enjoy the beautifully landscaped yard, complete with raised garden beds perfect for gardening enthusiasts. Recent exterior improvements, completed in July 2026, include new gutters and replacement of weathered fascia, siding, windowsills, decking boards, railings, landing, posts, and balusters. The exterior was also freshly painted, and the deck was stained, enhancing the home's curb appeal and outdoor living space. Major systems have also been updated, with the HVAC replaced in 2018, water heater in 2020, and roof in 2023. And the location is hard to beat! Enjoy being less than a 5-minute walk to a nearby park and greenway, with Crossroads Plaza just a short drive away. This is a rare opportunity to enjoy convenient Cary living, NO HOA, beautiful updates, generous storage, and plenty of potential—all in one wonderful home. Beautifully maintained Cape Cod home nestled in the heart of Cary with NO HOA! This inviting home offers charm, thoughtful updates, and plenty of space both inside and out. The main level features a welcoming foyer, formal dining room, and spacious living room. The kitchen offers granite countertops and a breakfast nook overlooking the backyard, while the office with built-ins provides a wonderful work-from-home space. The foyer, dining room, and office showcase beautiful stained hardwood flooring. A convenient powder room and primary suite complete the main level. The primary bedroom features a walk-in closet and an updated en-suite bathroom with a stylish barn door, dual vanity, and walk-in shower. Upstairs, you'll find two nicely sized secondary bedrooms with generous closets, a large secondary bathroom, and a dedicated laundry room with washer and dryer already installed. An additional 100 sq. ft. of walk-in attic storage provides convenient space for organization. The daylight, walk-out basement offers a two-car garage and more than 800 sq. ft. of unfinished space, providing abundant storage or exciting potential for future expansion. Step outside and enjoy the beautifully landscaped yard, complete with raised garden beds perfect for gardening enthusiasts. Recent exterior improvements, completed in July 2026, include new gutters and replacement of weathered fascia, siding, windowsills, decking boards, railings, landing, posts, and balusters. The exterior was also freshly painted, and the deck was stained, enhancing the home's curb appeal and outdoor living space. Major systems have also been updated, with the HVAC replaced in 2018, water heater in 2020, and roof in 2023. And the location is hard to beat! Enjoy being less than a 5-minute walk to a nearby park and greenway, with Crossroads Plaza just a short drive away. This is a rare opportunity to enjoy convenient Cary living, NO HOA, beautiful updates, generous storage, and plenty of potential—all in one wonderful home. Please call Dawn Hall at 919-306-8090 for a private showing.
Pending
$596,000
205 Lawrence Rd, Cary, NC 27511
3beds
2,111sqft
Single Family Residence
Built in 1984
0.34 Acres Lot
$-- Zestimate®
$282/sqft
$-- HOA
What's special
Daylight walk-out basementWonderful work-from-home spaceBeautifully landscaped yardGranite countertopsOffice with built-insTwo-car garageConvenient powder room
- 21 days
- 540
- 137
Likely to sell faster than
Zillow last checked:
Listing updated:
Listed by:
Dawn Hall 919-306-8090,
NorthGroup Real Estate, Inc.
Source: Doorify MLS,MLS#: 10188255
Facts & features
Interior
Bedrooms & bathrooms
- Bedrooms: 3
- Bathrooms: 3
- Full bathrooms: 2
- 1/2 bathrooms: 1
- Main level bedrooms: 1
Primary bedroom
- Level: First
Bedroom 2
- Level: Second
Bedroom 3
- Level: Second
Breakfast room
- Level: First
Dining room
- Level: First
Other
- Level: First
Kitchen
- Level: First
Laundry
- Level: Second
Living room
- Level: First
Office
- Level: First
Heating
- Electric, Heat Pump, None
Cooling
- Electric, Heat Pump
Appliances
- Included: Dryer, Dishwasher, Electric Range, Refrigerator, Washer
- Laundry: Laundry Room
Features
- Bookcases, Ceiling Fan(s), Crown Molding, Double Vanity, Entrance Foyer, Granite Counters, High Speed Internet, Primary Downstairs, Recessed Lighting, Walk-In Closet(s), Bathtub/Shower Combination, Walk-In Shower, Smooth Ceilings
- Flooring: Carpet, Hardwood, Laminate, Tile
- Basement: Daylight,Interior Entry,Unfinished,Walk-Out Access
- Number of fireplaces: 2
- Fireplace features: Basement, Living Room, Masonry, Wood Burning
Interior area
- Total structure area: 2,111
- Total interior livable area: 2,111 sqft
- Finished area above ground: 2,111
- Finished area below ground: 0
Property
Parking
- Total spaces: 2
- Parking features: Driveway, Garage Faces Rear, Garage, Paved
- Garage spaces: 2
- Has uncovered spaces: Yes
Features
- Levels: Three Or More
- Stories: 2
- Patio & porch: Deck, Front Porch
- Exterior features: Lighting, Private Yard, Rain Gutters
Lot
- Size: 0.34 Acres
- Features: Back Yard, Front Yard, Landscaped, Many Trees, Private
Details
- Parcel number: 077317129105000 0134127
- Zoning: R12
- Special conditions: Standard
Construction
Type & style
- Home type: SingleFamily
- Architectural style: Cape Cod
- Property subtype: Single Family Residence
Materials
- HardiPlank Type, Masonite
- Foundation: Other
- Roof: Shingle
Condition
- New construction: No
- Year built: 1984
Utilities & green energy
- Sewer: Public Sewer
- Water: Public
Community & HOA
Community
- Subdivision: Beaver Pond
HOA
- Has HOA: No
Location
- Region: Cary
Financial & listing details
- Price per square foot: $282/sqft
- Tax assessed value: $437,670
- Annual tax amount: $3,979
- Date on market: 8/24/2026
- Listing agreement: Exclusive Right To Sell
- Listing terms: Cash,Conventional,FHA,VA Loan
- Road surface type: Asphalt
Estimated market value
Not available
Estimated sales range
Not available
Not available
Price history
| Date | Event | Price |
|---|---|---|
| 8/25/2026 | Pending sale | $596,000$282/sqft |
Source:  Doorify MLS #10188255 Report a problem Doorify MLS #10188255 Report a problem | ||
| 8/24/2026 | Listed for sale | $596,000+3.7%$282/sqft |
Source: Doorify MLS #10188255 Report a problem | ||
| 11/8/2024 | Sold | $575,000+1.1%$272/sqft |
Source: Doorify MLS #10058839 Report a problem | ||
| 10/21/2024 | Pending sale | $569,000$270/sqft |
Source: Doorify MLS #10058839 Report a problem | ||
| 10/17/2024 | Listed for sale | $569,000+91.3%$270/sqft |
Source: Doorify MLS #10058839 Report a problem | ||
| 12/7/2017 | Sold | $297,500-0.8%$141/sqft |
Source: Public Record Report a problem | ||
| 10/31/2017 | Pending sale | $300,000$142/sqft |
Source: Fonville Morisey/Brier Creek Sales Office #2157355 Report a problem | ||
| 10/20/2017 | Listed for sale | $300,000+46.3%$142/sqft |
Source: Fonville Morisey/Brier Creek Sales Office #2157355 Report a problem | ||
| 4/19/2001 | Sold | $205,000$97/sqft |
Source: Doorify MLS #586345 Report a problem | ||
Public tax history
| Year | Property taxes | Tax assessment |
|---|---|---|
| 2025 | $3,771 +2.2% | $437,670 |
| 2024 | $3,690 +16% | $437,670 +38.8% |
| 2023 | $3,180 +3.9% | $315,327 |
| 2022 | $3,061 +2% | $315,327 |
| 2021 | $3,000 -0.5% | $315,327 |
| 2020 | $3,016 +10.1% | $315,327 +24.1% |
| 2019 | $2,740 | $254,032 |
| 2018 | $2,740 +10.9% | $254,032 |
| 2017 | $2,471 +1.5% | $254,032 |
| 2016 | $2,435 -3.7% | $254,032 -0.3% |
| 2015 | $2,529 +5.7% | $254,855 -0.3% |
| 2014 | $2,392 | $255,555 |
| 2013 | -- | $255,555 |
| 2012 | -- | $255,555 |
| 2011 | -- | $255,555 |
| 2010 | -- | $255,555 |
| 2009 | -- | $255,555 |
| 2008 | -- | -- |
| 2007 | -- | -- |
| 2006 | -- | -- |
| 2005 | -- | -- |
| 2004 | -- | -- |
| 2003 | -- | -- |
| 2002 | -- | -- |
| 2001 | -- | -- |
Find assessor info on the county website
Monthly payment
Est. payment
Payment breakdown
Explore the cost of this home by adjusting the details. Changes won't be saved.Climate risks
Neighborhood: 27511
Nearby schools
Schools provided by the listing agent
- Elementary: Wake - Briarcliff Elementary
- Middle: Wake - East Cary Middle
- High: Wake - Cary High
Source: Doorify MLS. This data may not be complete. We recommend contacting the local school district to confirm school assignments for this home.
Similar homes
- $570,0005 bd3 ba2.2k sqft1202 Wellington Ln, Cary, NC 27511For Sale

 MLS ID #10191040, Anna Powell. Doorify MLS
 - $599,9004 bd3 ba2.2k sqft107 Canterfield Rd, Cary, NC 27513For Sale
 MLS ID #10192051, Joshua Norman. Doorify MLS
 - $700,0004 bd3 ba2.5k sqft1209 Willowbrook Dr, Cary, NC 27511For Sale
 MLS ID #10183634, Kerry Waite. Doorify MLS
 - $600,0003 bd3 ba2.1k sqft308 Highfield Ave, Cary, NC 27519For Sale
 MLS ID #10191754, Linda Trevor. Doorify MLS
 - $590,0004 bd3 ba2.1k sqft102 Copper Hill Dr, Cary, NC 27518For SaleMLS ID #10187568, Aimee Anderson. Doorify MLS
- $595,0003 bd3 ba2.8k sqft2809 Doves Nest Ct, Fuquay Varina, NC 27526For SaleMLS ID #10192149, Anna Powell. Doorify MLS
- $550,0003 bd3 ba2.3k sqft104 Acadia Ct, Cary, NC 27513For SaleMLS ID #10186879, Annette Holt. Doorify MLS
- $535,0003 bd3 ba2k sqft2334 School Creek Pl, Raleigh, NC 27606For SaleMLS ID #10190127, David Wilson. Doorify MLS
- $590,0004 bd3 ba2.9k sqft104 Wedgemere St, Cary, NC 27519For SaleMLS ID #10187912, Mike Montpetit. Doorify MLS
- $625,0003 bd3 ba2.4k sqft6309 Windy Ridge Ct, Raleigh, NC 27606For SaleMLS ID #10160750, Sandy Lytle. Doorify MLS
- $549,0003 bd2 ba1.4k sqft3405 Marietta Ct, Raleigh, NC 27612For SaleMLS ID #10191684, Todd Hofer. Doorify MLS
- $560,0003 bd3 ba2.2k sqft121 Dutch Hill Rd, Holly Springs, NC 27540For SaleMLS ID #10192154, Lauren Fours. Doorify MLS
- $650,0003 bd3 ba2.4k sqft1006 Oakwell Ct, Apex, NC 27502For SaleMLS ID #10187436, Michelle Gelston. Doorify MLS
- $589,9004 bd3 ba2k sqft4324 Glen Erin Way, Raleigh, NC 27613For SaleMLS ID #10191992, Carol Dunn. Doorify MLS
- $599,5003 bd3 ba2.5k sqft4908 Allanbrooke Ln, Fuquay Varina, NC 27526For SaleMLS ID #10189049, Cindy Szoczei. Doorify MLS
- $625,0004 bd3 ba2.3k sqft4220 Glen Erin Way, Raleigh, NC 27613For SaleMLS ID #10191717, Emily Mitchell. Doorify MLS
- $615,0004 bd3 ba2.1k sqft5320 Cherrycrest Ct, Raleigh, NC 27609For SaleMLS ID #10191907, Rachel Goley Lowe. Doorify MLS
- $549,0003 bd3 ba2.1k sqft1001 Lantern Light Ct, Apex, NC 27502For SaleMLS ID #10183616, Michelle Gelston. Doorify MLS
- $719,9004 bd3 ba3k sqft1019 Bianco Dr, Raleigh, NC 27607For SaleMLS ID #10189262, Maya Galletta. Doorify MLS
- $589,9004 bd3 ba2.3k sqft441 Marsh Landing Dr, Holly Springs, NC 27540For SaleMLS ID #10186293, Betsy Simmons. Doorify MLS
