* Property Taxes DO NOT reflect Homestead (this is an investor and no reduction until owner occupied). Remodeled and updated. Move in Ready 3 Bedroom, 1 Full Bathroom with Living Room and Kitchen (Wood laminate floors). Current owner is investor and there is no property tax reduction due to Homestead or Owner Occupied - Contact County for updated rate. Newer Garage! 2.5 Detached. The former 1 car garage attached garage was converted to a generous size family room complete with a brick fireplace and carpeted flooring. Updated features include new sliding glass door And Roof on both the house and garage, new laminate flooring in Kitchen, Hallway and bathroom. New carpet in the Bedrooms as well as the HUGE Family Room. Neutral & freshly painted. New doors, new trim, new kitchen cabinets, new Quartz countertops, new kitchen wall tile, new stainless-steel fridge and stove, new light fixtures, new Air conditioner, new water heater, new plumbing, new bathtub, shower, wall tile and vanity. Seller holds and is a licensed real estate Broker in Illinois. Check county for actual property taxes as no current tax exemptions (no homestead or senior.
Active
Price cut: $5K (9/30)
$294,900
205 Linden Ave, Romeoville, IL 60446
3beds
1,200sqft
Single Family Residence
Built in 1967
6,733 Square Feet Lot
$294,400 Zestimate®
$246/sqft
$-- HOA
What's special
Brick fireplaceNeutral and freshly paintedNewer garageGenerous size family roomNew kitchen wall tileNew kitchen cabinetsNew trim
- 71 days
- 257
- 26
Zillow last checked:
Listing updated:
Listed by:
Stanislaw Krozel 312-618-1901,
Royal Service Realty Chicago Metro Properties
Source: MRED as distributed by MLS GRID,MLS#: 12729168
Facts & features
Interior
Bedrooms & bathrooms
- Bedrooms: 3
- Bathrooms: 1
- Full bathrooms: 1
Rooms
- Room types: No additional rooms
Primary bedroom
- Features: Flooring (Carpet)
- Level: Main
- Area: 144 Square Feet
- Dimensions: 12X12
Bedroom 2
- Features: Flooring (Carpet), Window Treatments (All)
- Level: Main
- Area: 96 Square Feet
- Dimensions: 12X08
Bedroom 3
- Features: Flooring (Carpet), Window Treatments (All)
- Level: Main
- Area: 81 Square Feet
- Dimensions: 09X09
Family room
- Features: Flooring (Carpet)
- Level: Main
- Area: 120 Square Feet
- Dimensions: 12X10
Kitchen
- Features: Kitchen (Eating Area-Table Space, Island), Flooring (Laminate), Window Treatments (All)
- Level: Main
- Area: 180 Square Feet
- Dimensions: 12X15
Laundry
- Features: Flooring (Laminate)
- Level: Main
- Area: 24 Square Feet
- Dimensions: 06X04
Living room
- Features: Flooring (Carpet), Window Treatments (All)
- Level: Main
- Area: 192 Square Feet
- Dimensions: 12X16
Heating
- Natural Gas, Forced Air
Cooling
- Central Air
Appliances
- Included: Range, Washer, Dryer
- Laundry: Main Level, In Unit
Features
- 1st Floor Full Bath
- Flooring: Laminate, Wood
- Windows: Window Treatments
- Basement: Crawl Space
- Attic: Full
- Number of fireplaces: 1
- Fireplace features: Family Room
Interior area
- Total structure area: 0
- Total interior livable area: 1,200 sqft
Property
Parking
- Total spaces: 2
- Parking features: Asphalt, Concrete, Garage Door Opener, Yes, Garage Owned, Attached, Detached, Garage
- Attached garage spaces: 2
- Has uncovered spaces: Yes
Accessibility
- Accessibility features: No Disability Access
Features
- Stories: 1
- Patio & porch: Deck
- Has spa: Yes
- Spa features: Outdoor Hot Tub
- Fencing: Fenced
Lot
- Size: 6,733 Square Feet
Details
- Additional structures: Second Garage, Shed(s)
- Parcel number: 1104041120150000
- Special conditions: Home Warranty
Construction
Type & style
- Home type: SingleFamily
- Architectural style: Ranch
- Property subtype: Single Family Residence
Materials
- Vinyl Siding
- Foundation: Concrete Perimeter
- Roof: Asphalt
Condition
- New construction: No
- Year built: 1967
- Major remodel year: 2024
Details
- Warranty included: Yes
Utilities & green energy
- Electric: 100 Amp Service
- Sewer: Public Sewer
- Water: Public
Community & HOA
Community
- Features: Park, Curbs, Sidewalks, Street Lights
HOA
- Services included: None
Location
- Region: Romeoville
Financial & listing details
- Price per square foot: $246/sqft
- Tax assessed value: $227,139
- Annual tax amount: $7,049
- Date on market: 8/14/2026
- Ownership: Fee Simple
Estimated market value
$294,400
$280,000 - $309,000
$3,036/mo
Price history
| Date | Event | Price |
|---|---|---|
| 9/30/2026 | Price change | $294,900-1.7%$246/sqft |
Source:  MRED as distributed by MLS GRID #12729168 Report a problem MRED as distributed by MLS GRID #12729168 Report a problem | ||
| 9/18/2026 | Listed for sale | $299,900$250/sqft |
Source: MRED as distributed by MLS GRID #12729168 Report a problem | ||
| 9/2/2026 | Contingent | $299,900$250/sqft |
Source: MRED as distributed by MLS GRID #12729168 Report a problem | ||
| 8/24/2026 | Price change | $299,900-1.6%$250/sqft |
Source: MRED as distributed by MLS GRID #12729168 Report a problem | ||
| 8/14/2026 | Listed for sale | $304,900+143.9%$254/sqft |
Source: MRED as distributed by MLS GRID #12729168 Report a problem | ||
| 3/9/2004 | Sold | $125,000+27.6%$104/sqft |
Source: Public Record Report a problem | ||
| 8/15/2000 | Sold | $98,000$82/sqft |
Source: Public Record Report a problem | ||
Public tax history
| Year | Property taxes | Tax assessment |
|---|---|---|
| 2024 | $7,049 +6% | $75,713 +11.4% |
| 2023 | $6,648 +8.3% | $67,971 +10.4% |
| 2022 | $6,138 +4.3% | $61,545 +6.4% |
| 2021 | $5,886 +2.6% | $57,837 +3.4% |
| 2020 | $5,738 +4% | $55,935 +5.5% |
| 2019 | $5,517 +7.9% | $53,019 +9.6% |
| 2018 | $5,114 +5.8% | $48,391 +5.9% |
| 2017 | $4,834 +5.2% | $45,682 +6.7% |
| 2016 | $4,595 +15% | $42,814 +12.5% |
| 2015 | $3,995 | $38,071 +7% |
| 2014 | $3,995 +1.7% | $35,580 -2% |
| 2013 | $3,928 -1.5% | $36,306 -9% |
| 2012 | $3,987 -2.1% | $39,896 -13% |
| 2011 | $4,071 +0.2% | $45,857 -10.2% |
| 2010 | $4,063 -3.5% | $51,062 -9% |
| 2009 | $4,211 +6% | $56,112 |
| 2008 | $3,975 | $56,112 +3.6% |
| 2007 | -- | $54,188 +10% |
| 2006 | $3,625 +1.8% | $49,262 +5.6% |
| 2005 | $3,560 +37.7% | $46,645 +20% |
| 2004 | $2,586 +2.7% | $38,871 +5.1% |
| 2003 | $2,519 +3.5% | $36,988 +6.9% |
| 2002 | $2,433 -2.5% | $34,585 +2% |
| 2001 | $2,496 +13.8% | $33,900 +8.2% |
| 2000 | $2,194 | $31,337 |
Find assessor info on the county website
Monthly payment
Est. payment
Payment breakdown
Explore the cost of this home by adjusting the details. Changes won't be saved.Climate risks
Neighborhood: Hampton Park
Nearby schools
Schools provided by the listing agent
- Elementary: Irene King Elementary School
- Middle: A Vito Martinez Middle School
- High: Romeoville High School
- District: 365U
Source: MRED as distributed by MLS GRID. This data may not be complete. We recommend contacting the local school district to confirm school assignments for this home.
Similar homes
- $289,9003 bd2 ba1.2k sqft219 Murphy Dr, Romeoville, IL 60446New
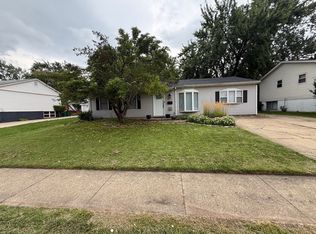 MLS ID #12791528, Jacek Mlynarczyk, Goral Real Estate Inc.. MRED as distributed by MLS GRID
 - $299,9003 bd3 ba1.6k sqft219 Charleston Ave, Romeoville, IL 60446Active
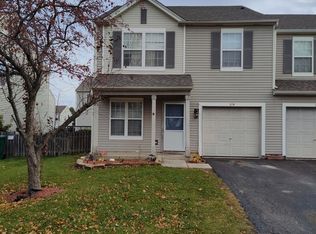 MLS ID #12787023, Peter Osei, Michael Gabriel Real Estate. MRED as distributed by MLS GRID
 - $329,9003 bd2 ba1.1k sqft144 N Pinecrest Rd, Bolingbrook, IL 60440New
 MLS ID #12792089, Laura Quintana, Vista Real Estate Group LLC. MRED as distributed by MLS GRID
 - $350,0003 bd3 ba1.7k sqft140 Mountain Laurel Ct, Romeoville, IL 60446Active
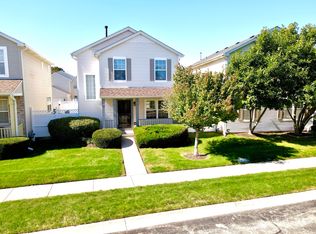 MLS ID #12776549, David Awinongya, Greatways Realty Inc. MRED as distributed by MLS GRID
