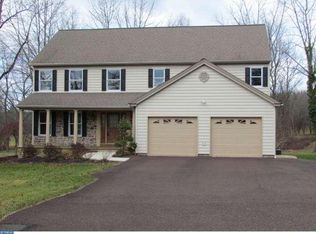
Welcome to your dream home on Mill Rd in Hatfield, where modern comfort meets timeless elegance on a generous 1.41-acre lot. Originally a ranch, this beautifully reimagined colonial-style residence now boasts four spacious bedrooms and 2.5 luxurious bathrooms. As you enter, you'll be greeted by a welcoming foyer. To the left of the foyer is a front room with glass French doors, perfect for a private office or an additional fifth bedroom. The heart of the home is the gourmet kitchen, featuring ample cabinetry, stainless steel appliances, a central island, and a breakfast nook. Just across from the kitchen, the inviting living room offers a warm wood-burning fireplace and easy access to the expansive backyard. Step outside and envision endless possibilities on this vast open lot, perfect for hosting grand parties or enjoying serene mornings and peaceful evenings. The detached garage, expanded to a three-car capacity, and a driveway that comfortably accommodates eight cars, ensure plenty of parking for family and guests. The partially finished basement is a blank canvas, ready to be transformed into a man cave, gym, playroom, or anything your heart desires. Venture upstairs to discover the luxurious primary suite, complete with three closets and an en-suite bathroom that exudes spa-like tranquility. Dual vanities, a large custom shower, and a soaking tub offer a perfect retreat. Three additional well-sized bedrooms share a thoughtfully designed hallway bathroom with a double vanity and separated shower/toilet area, making mornings a breeze for multiple household members. The convenience continues with a dedicated laundry room located at the end of the hallway, keeping chores efficient and out of sight. Storage will never be an issue with the high-pitched attic, providing extra space and housing a brand-new HVAC unit. Efficient propane-fired gas heating ensures warmth throughout the home. This property’s prime location near major highways and transit offers easy access to the city and beyond, making it perfect for those seeking both tranquility and convenience. Don't miss your chance to make this exceptional house on Mill Rd your forever home. Schedule a showing today and step into a world of comfort, elegance, and endless possibilities. Don't miss the virtual walk-through video and TWO OPEN HOUSES -- 7/12/24 from 5-7pm AND 7/14/24 from 1-3pm!
Sold for $676,000
Zillow last checked:
Listing updated:
Bought with:
Ronald Shirley, RS223361L
Century 21 Advantage Gold-Southampton
Source: Bright MLS,MLS#: PABU2074520
Price history
| Date | Event | Price |
|---|---|---|
| 11/19/2024 | Sold | $676,000-3.4%$215/sqft |
Source:  Bright MLS #PABU2074520 Report a problem Bright MLS #PABU2074520 Report a problem | ||
| 10/9/2024 | Contingent | $699,900$222/sqft |
Source: Bright MLS #PABU2074520 Report a problem | ||
| 10/4/2024 | Listed for sale | $699,900$222/sqft |
Source: Bright MLS #PABU2074520 Report a problem | ||
| 9/20/2024 | Listing removed | $699,900$222/sqft |
Source: Bright MLS #PABU2074520 Report a problem | ||
| 8/22/2024 | Price change | $699,900-2.7%$222/sqft |
Source: Bright MLS #PABU2074520 Report a problem | ||
| 7/10/2024 | Listed for sale | $719,000+3.5%$228/sqft |
Source: Bright MLS #PABU2074520 Report a problem | ||
| 5/1/2024 | Listing removed | -- |
Source: Bright MLS #PABU2060252 Report a problem | ||
| 10/31/2023 | Listed for sale | $695,000+211.5%$221/sqft |
Source: Bright MLS #PABU2060252 Report a problem | ||
| 12/18/2020 | Sold | $223,100+20481.2%$71/sqft |
Source: Public Record Report a problem | ||
| 8/27/2020 | Listed for sale | -- |
Source: Auction.com Report a problem | ||
| 2/3/2020 | Sold | $1,084-99.6% |
Source: Public Record Report a problem | ||
| 4/17/2019 | Listing removed | -- |
Source: Auction.com Report a problem | ||
| 4/11/2019 | Listed for sale | -- |
Source: Auction.com Report a problem | ||
| 2/2/2009 | Sold | $255,000$81/sqft |
Source: Public Record Report a problem | ||
| 10/17/2008 | Price change | $255,000-13%$81/sqft |
Source: NCI #5363498 Report a problem | ||
| 6/28/2008 | Listed for sale | $293,000+36.3%$93/sqft |
Source: NCI #5363498 Report a problem | ||
| 9/23/2003 | Sold | $215,000$68/sqft |
Source: Public Record Report a problem | ||
Get a cash offer in 3 minutes
Find out how much your home could sell for in as little as 3 minutes with a no-obligation cash offer.
Estimated market value
$726,000
