Move right into 205 Mines Road, a well-cared-for Cape Cod on a fully fenced 0.28-acre lot in Bristol. This 3-bedroom, 2-full-bath home offers roughly 1,750 sq ft across three finished levels, starting with a sunlit living room with a large bay window. The eat-in kitchen features stainless steel appliances and opens to a dining room, perfect for gatherings. Off the kitchen, there is a mud room leading to a trex deck and a spacious private backyard. A bedroom and full bath round out the first floor, while two more bedrooms sit upstairs. Downstairs, the finished basement is built for entertaining, featuring a wet bar and full bath. With an ideal location for commuting, shopping, schools, and recreation this home checks every box. Sale is subject to seller finding suitable housing.
Accepting backups
$339,000
205 Mines Road, Bristol, CT 06010
3beds
2,117sqft
Single Family Residence
Built in 1959
0.28 Acres Lot
$-- Zestimate®
$160/sqft
$-- HOA
What's special
- 58 days
- 68
- 0
Likely to sell faster than
Zillow last checked:
Listing updated:
Listed by:
The One Team At William Raveis Real Estate,
Alayna Donofrio (860)806-1521,
William Raveis Real Estate 203-453-0391
Source: Smart MLS,MLS#: 24194705
Facts & features
Interior
Bedrooms & bathrooms
- Bedrooms: 3
- Bathrooms: 2
- Full bathrooms: 2
Primary bedroom
- Level: Upper
- Area: 176.67 Square Feet
- Dimensions: 11.7 x 15.1
Bedroom
- Level: Main
- Area: 128.62 Square Feet
- Dimensions: 11.8 x 10.9
Bedroom
- Level: Upper
- Area: 212.16 Square Feet
- Dimensions: 15.6 x 13.6
Bathroom
- Level: Main
- Area: 65.52 Square Feet
- Dimensions: 8.4 x 7.8
Bathroom
- Level: Lower
- Area: 51.75 Square Feet
- Dimensions: 6.9 x 7.5
Dining room
- Level: Main
- Area: 157.76 Square Feet
- Dimensions: 11.6 x 13.6
Kitchen
- Level: Main
- Area: 156.94 Square Feet
- Dimensions: 11.8 x 13.3
Living room
- Level: Main
- Area: 214.6 Square Feet
- Dimensions: 11.6 x 18.5
Office
- Level: Lower
- Area: 164.59 Square Feet
- Dimensions: 10.9 x 15.1
Heating
- Baseboard, Oil
Cooling
- Window Unit(s)
Appliances
- Included: Electric Cooktop, Microwave, Refrigerator, Dishwasher, Electric Water Heater, Water Heater
Features
- Basement: Full,Heated,Sump Pump,Partially Finished
- Attic: Access Via Hatch
- Has fireplace: No
Interior area
- Total structure area: 2,117
- Total interior livable area: 2,117 sqft
- Finished area above ground: 1,253
- Finished area below ground: 864
Video & virtual tour
Property
Parking
- Total spaces: 2
- Parking features: Paved, Driveway, Private
- Has uncovered spaces: Yes
Features
- Patio & porch: Deck, Covered
- Exterior features: Rain Gutters
- Fencing: Full,Chain Link
Lot
- Size: 0.28 Acres
- Features: Level
Details
- Parcel number: 478666
- Zoning: R-10
Construction
Type & style
- Home type: SingleFamily
- Architectural style: Cape Cod
- Property subtype: Single Family Residence
Materials
- Vinyl Siding
- Foundation: Concrete Perimeter
- Roof: Asphalt
Condition
- New construction: No
- Year built: 1959
Utilities & green energy
- Sewer: Public Sewer
- Water: Well
Community & HOA
Community
- Features: Lake, Shopping/Mall
HOA
- Has HOA: No
Location
- Region: Bristol
Financial & listing details
- Price per square foot: $160/sqft
- Tax assessed value: $175,070
- Annual tax amount: $6,180
- Date on market: 8/6/2026
Estimated market value
Not available
Estimated sales range
Not available
Not available
Price history
| Date | Event | Price |
|---|---|---|
| 8/6/2026 | Listed for sale | $339,000$160/sqft |
Source:  Smart MLS #24194705 Report a problem Smart MLS #24194705 Report a problem | ||
Public tax history
Tax history is unavailable.
Monthly payment
Est. payment
Payment breakdown
Explore the cost of this home by adjusting the details. Changes won't be saved.Climate risks
Neighborhood: 06010
Similar homes
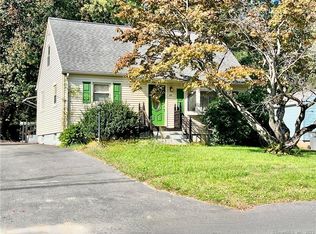
- $349,9003 bd2 ba1.3k sqft38 Linwood Street, Bristol, CT 06010For Sale

 MLS ID #24197127, Arben Belica, William Raveis Real Estate. Smart MLS
 - $329,9003 bd1 ba1.2k sqft30 Hemlock Street, Bristol, CT 06010For Sale
 MLS ID #24196907, Rene Ramos, eXp Realty. Smart MLS
 - $419,9003 bd2 ba1.8k sqft65 Claire Street, Bristol, CT 06010For Sale
 MLS ID #24209541, Ryan D. Smith, Tier 1 Real Estate. Smart MLS
 - $329,9002 bd1 ba1.2k sqftWhitehawk Ranch, Bristol, CT 06010For Sale
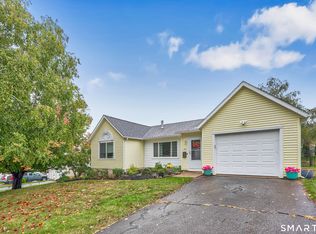 MLS ID #24211363, Arthur Alsdorf JR, Showcase Realty, Inc.. Smart MLS
 - $360,0003 bd1 ba1.2k sqft41 Taillon Street, Bristol, CT 06010For SaleMLS ID #24196890, Lori M. Rawls-Crosby, RE/MAX RISE. Smart MLS
- $359,9993 bd2 ba1.2k sqft203 Fairlane Drive, Wethersfield, CT 06109For SaleMLS ID #24210935, John T. Maier, Maier Real Estate. Smart MLS
- $339,0003 bd1 ba1.1k sqft173 Timber Trail, Wethersfield, CT 06109For SaleMLS ID #24209683, Nikki M. Defrancesco, Coldwell Banker Realty. Smart MLS
- $389,9004 bd2 ba1.2k sqft143 Federal Street, West Hartford, CT 06110For SaleMLS ID #24211246, Ashley Paige Pushee, eXp Realty. Smart MLS
- $340,0003 bd2 ba2.1k sqft31 Holly Street, Waterbury, CT 06706For SaleMLS ID #24188890, Liz Newnham, William Pitt Sotheby's Int'l. Smart MLS
- $380,0003 bd2 ba2.5k sqft771 Prospect Road, Waterbury, CT 06706For SaleMLS ID #24210737, Jimmy Edwards, Redfin Corporation. Smart MLS
- $339,9003 bd1 ba1.5k sqft267 Bamford Avenue, Waterbury, CT 06708For SaleMLS ID #24191422, Fernando Barreiro, Lamacchia Realty. Smart MLS
- $369,9003 bd3 ba2.1k sqft9 Maple Edge Drive, Bloomfield, CT 06002For SaleMLS ID #24205089, Carl A. Lantz, Coldwell Banker Realty. Smart MLS
- $379,0004 bd2 ba1.8k sqft19 East Maple Street, Plainville, CT 06062For SaleMLS ID #24203245, Wynne Lord, Coldwell Banker Realty. Smart MLS
- $314,0003 bd3 ba2.5k sqft463 Pearl Lake Road, Waterbury, CT 06706For SaleMLS ID #24193281, Mary M. New, Berkshire Hathaway NE Prop.. Smart MLS
- $389,9003 bd3 ba1.3k sqft557 South Main Street, West Hartford, CT 06110For SaleMLS ID #24207693, Maraly Maldonado, RE/MAX One. Smart MLS
- $359,9002 bd2 ba1.4k sqft170 West Mountain Road, Simsbury, CT 06070For SaleMLS ID #24204262, Suzy Couture, Better Homes and Gardens Real Estate Executive Real Estate. Smart MLS
- $409,9003 bd2 ba1.9k sqft548 Beecher Road, Wolcott, CT 06716For SaleMLS ID #24189940, Chris D. Callahan, Berkshire Hathaway NE Prop.. Smart MLS
- $335,0003 bd3 ba1.4k sqft53 Bird Road, Naugatuck, CT 06770For SaleMLS ID #24194068, Bryan Smith, Carbutti & Co., Realtors. Smart MLS
- $362,5003 bd2 ba2.8k sqft779 Brewer Street, East Hartford, CT 06118For SaleMLS ID #24202017, Lisa Barton, LPT Realty - IConn Team. Smart MLS
- $364,9003 bd2 ba1.3k sqft437 West Wolcott Avenue, Windsor, CT 06095For SaleMLS ID #24195772, Yvonne Toro, Toro Real Estate LLC. Smart MLS
