Skip main navigation
Active under contract
  • $659,900

    205 Morden Rd, Ward, AR 72176

    4beds
    2,985sqft
    : 
    $4,211/mo
    Get pre-qualified
    Single Family Residence
    Built in 2017
    5.84 Acres Lot
    $635,000 Zestimate®
    $221/sqft
    $-- HOA

    What's special

    Inground poolSpacious primary suiteSafe roomLarge walk-in closetSpacious shopCovered outdoor kitchenImpressive oversized walk-in shower
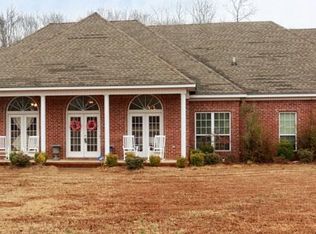
    Beautiful custom Craftsman-style home situated on 5.84 acres with an inground pool and a spacious shop! This 4 bedroom, 2.5 bath home offers 2,985 sq ft with plenty of room inside and out. The chef’s kitchen features a gas cooktop, double ovens, and an oversized walk-in pantry. The spacious primary suite includes a large walk-in closet and an impressive oversized walk-in shower. The upstairs bonus room serves as the 4th bedroom and offers plenty of space for a bedroom, guest area, or additional living space. Additional features include a safe room, tankless water heater, integrated home audio, buried 500-gallon propane tank, and plenty of storage throughout. Outside, enjoy the covered front porch, covered outdoor kitchen, inground pool, and plenty of acreage to spread out. The large shop provides even more space for storage, hobbies, or equipment. A beautiful property with space, privacy, and amenities all in one!
    8 days
    951
    76

    Zillow last checked:

    Listing updated:

    Listed by:

    Mandy Knaack 501-773-1594,

    PorchLight Realty 501-286-6025

    Source: CARMLS,MLS#: 26035814MLS Logo

      Facts & features

      Interior

      Bedrooms & bathrooms
      • Bedrooms: 4
      • Bathrooms: 3
      • Full bathrooms: 2
      • 1/2 bathrooms: 1
      Rooms
      • Room types: Great Room, Bonus Room
      Dining room
      • Features: Separate Dining Room, Breakfast Bar
      Heating
      • Electric
      Cooling
      • Electric
      Appliances
      • Included: Built-In Range, Double Oven, Microwave, Gas Range, Dishwasher, Disposal, Plumbed For Ice Maker, Gas Water Heater
      • Laundry: Washer Hookup, Electric Dryer Hookup, Laundry Room
      Features
      • Walk-In Closet(s), Ceiling Fan(s), Walk-in Shower, Breakfast Bar, Granite Counters, Pantry, Sheet Rock, Sheet Rock Ceiling, Tray Ceiling(s), Vaulted Ceiling(s), Primary Bedroom/Main Lv, Primary Bedroom Apart, Guest Bedroom Apart, 3 Bedrooms Same Level
      • Flooring: Carpet, Tile
      • Windows: Window Treatments
      • Basement: None
      • Attic: Floored
      • Has fireplace: Yes
      • Fireplace features: Woodburning-Site-Built
      Interior area
      • Total structure area: 2,985
      • Total interior livable area: 2,985 sqft

      Property

      Parking
      • Total spaces: 2
      • Parking features: RV Access/Parking, Garage, Two Car, Garage Door Opener, Garage Faces Side
      • Has garage: Yes
      Features
      • Levels: One and One Half
      • Stories: 1.5
      • Patio & porch: Patio, Screened
      • Exterior features: Rain Gutters, Shop
      • Has private pool: Yes
      • Pool features: In Ground
      • Fencing: Partial
      Lot
      • Size: 5.84 Acres
      • Features: Level, Cul-De-Sac, Wooded, Cleared
      Details
      • Parcel number: 32900001000

      Construction

      Type & style
      • Home type: SingleFamily
      • Architectural style: Craftsman
      • Property subtype: Single Family Residence
      Materials
      • Brick, Stone
      • Foundation: Slab
      • Roof: Shingle
      Condition
      • New construction: No
      • Year built: 2017

      Utilities & green energy

      • Electric: Electric-Co-op
      • Gas: Gas-Propane/Butane
      • Sewer: Septic Tank
      • Water: Public
      • Utilities for property: Gas-Propane/Butane

      Community & HOA

      Community
      • Security: Smoke Detector(s), Video Surveillance
      • Subdivision: OAK GROVE ESTATES
      HOA
      • Has HOA: No
      Location
      • Region: Ward

      Financial & listing details

      • Price per square foot: $221/sqft
      • Tax assessed value: $323,400
      • Annual tax amount: $3,265
      • Date on market: 9/2/2026
      • Listing terms: VA Loan,FHA,Conventional,Cash
      • Road surface type: Gravel, Paved

        Estimated market value

        $635,000

        $603,000 - $667,000

        $2,873/mo

        Price history

        DateEventPrice
        9/9/2026Contingent$659,900$221/sqft
        Source: CARMLS #26035814 Report a problem
        9/2/2026Listed for sale$659,900+61%$221/sqft
        Source: CARMLS #26035814 Report a problem
        8/6/2020Sold$410,000+0.3%$137/sqft
        Source: CARMLS #20019654 Report a problem
        6/26/2020Listed for sale$408,900+6.5%$137/sqft
        Source: Edge Realty - Cabot #20019654 Report a problem
        9/24/2018Listing removed$384,000$129/sqft
        Source: Doug Wilkinson Realty Co #18028431 Report a problem
        9/5/2018Listed for sale$384,000+22.5%$129/sqft
        Source: Doug Wilkinson Realty Co #18028431 Report a problem
        4/18/2017Sold$313,500+725%$105/sqft
        Source: Public Record Report a problem
        2/24/2016Sold$38,000$13/sqft
        Source: Public Record Report a problem

        Public tax history

        YearProperty taxesTax assessment
        2025-- $64,680
        2024$45 $64,680 +10.2%
        2023$45 $58,690
        2022$45 $58,690
        2021$45 -97.9%$58,690 +9.5%
        2020$2,129 $53,580
        2019$2,129 +0.9%$53,580
        2018$2,109 +665.9%$53,580 +793%
        2017$275 $6,000
        2016$275 $6,000 -14.3%
        2015$275 -14.3%$7,000
        2014$321 +8.3%$7,000
        2013$297 $7,000
        2012-- $7,000
        2011-- $7,000
        2010-- $7,000
        2009-- $7,000
        2008-- $7,000
        Find assessor info on the county website

        Monthly payment

        Est. payment

        Payment breakdown

        Explore the cost of this home by adjusting the details. Changes won't be saved.
        All calculations are estimates and provided by Zillow, Inc. for informational purposes only. Actual amounts may vary.
        HOA fees may include property taxes on listings classified as Co-Ops. Contact the listing agent and/or owner for fee details.
        See how much you could borrow to make a competitive offer.

        Climate risks

        Neighborhood: 72176

        Getting around

        0 / 100
        Car-Dependent
        25 / 100
        Somewhat Bikeable

        Nearby schools

        GreatSchools rating

        A local agent can set up tours, give advice and negotiate with sellers.

        Browse local experts