Welcome home to N Bridgeton Rd—where life is centered around the water. Imagine stepping off your deck and directly into your kayak, paddleboard or runabout boat. Positioned on the front row on the Columbia Slough, this floating home offers an unforgettable waterfront lifestyle where everyday living is intertwined with the water. Paddle across to Island Café, enjoy the annual Christmas Ships Parade from the comfort of home, or simply relax and take in beautiful Mt. Hood views and spectacular sunsets. Inside, a spacious open galley kitchen with a cozy nook provides plenty of room for everyday living and entertaining. The expansive living room features vaulted ceilings, a tiki bar & a sliding door opening to the deck and water beyond. Upstairs, the generous primary suite features hardwood floors, a walk-in closet, freestanding soaking tub, double sinks and separate shower. A second upper-level bedroom offers flexibility as a guest room, office or sitting room off the primary with river views. The main level includes a third bedroom with hardwood floors, pocket French doors & convenient access to a full bathroom and laundry area. This slip comes with 2 designated parking spots. The Bridgeton community offers a unique waterfront lifestyle surrounded by yacht, sail & boat clubs & other floating home communities. Enjoy the best of both worlds with easy access to downtown Portland, Vancouver’s vibrant waterfront and PDX, plus convenient connections via I-5 and I-205. Because you’re not on an island, coming and going is easy! Come home to the water, the views and a lifestyle that feels like a getaway every day.
Active
$349,995
205 N Bridgeton Rd #W9, Portland, OR 97217
3beds
2,009sqft
Residential
Built in 1960
0.25 Acres Lot
$-- Zestimate®
$174/sqft
$1,420/mo HOA
What's special
Tiki barWalk-in closetPocket french doorsCozy nookSeparate showerVaulted ceilingsGenerous primary suite
- 15 hours
- 136
- 12
Zillow last checked:
Listing updated:
Listed by:
Peter Jameson 503-320-1880,
J Residential Properties
Source: RMLS (OR),MLS#: 317145442
Facts & features
Interior
Bedrooms & bathrooms
- Bedrooms: 3
- Bathrooms: 2
- Full bathrooms: 2
- Main level bathrooms: 1
Rooms
- Room types: Bedroom 2, Bedroom 3, Dining Room, Family Room, Kitchen, Living Room, Primary Bedroom
Primary bedroom
- Features: Hardwood Floors, Bathtub, Double Sinks, Shower, Suite, Walkin Closet
- Level: Upper
- Area: 198
- Dimensions: 18 x 11
Bedroom 2
- Features: Hardwood Floors, Closet
- Level: Upper
- Area: 154
- Dimensions: 11 x 14
Bedroom 3
- Features: Hardwood Floors, Closet
- Level: Main
- Area: 195
- Dimensions: 15 x 13
Dining room
- Features: Nook
- Level: Main
- Area: 88
- Dimensions: 8 x 11
Kitchen
- Features: Dishwasher, Disposal, Galley, Gas Appliances, Nook, Trash Compactor, Double Oven, Free Standing Refrigerator
- Level: Main
- Area: 176
- Width: 16
Living room
- Features: Ceiling Fan, Deck, Fireplace, Sliding Doors, Vaulted Ceiling, Wet Bar
- Level: Main
- Area: 522
- Dimensions: 29 x 18
Heating
- Fireplace(s)
Appliances
- Included: Cooktop, Dishwasher, Disposal, Double Oven, Free-Standing Refrigerator, Gas Appliances, Trash Compactor, Washer/Dryer, Gas Water Heater, Tankless Water Heater
- Laundry: Laundry Room
Features
- Ceiling Fan(s), Soaking Tub, Vaulted Ceiling(s), Closet, Nook, Galley, Wet Bar, Bathtub, Double Vanity, Shower, Suite, Walk-In Closet(s), Tile
- Flooring: Hardwood, Vinyl
- Doors: Sliding Doors
- Windows: Double Pane Windows
- Number of fireplaces: 1
- Fireplace features: Gas, Stove
Interior area
- Total structure area: 2,009
- Total interior livable area: 2,009 sqft
Property
Parking
- Parking features: Deeded, Off Street
Features
- Levels: Two
- Stories: 2
- Patio & porch: Deck
- Exterior features: Dock
- Has view: Yes
- View description: Mountain(s), River
- Has water view: Yes
- Water view: River
- Waterfront features: River Front
- Body of water: Columbia River
Lot
- Size: 0.25 Acres
- Features: Commons, Gated, Level, SqFt 10000 to 14999
Details
- Additional structures: Dock
- Parcel number: R314311
- On leased land: Yes
- Lease amount: $1,421
- Land lease expiration date: 1793491200000
- Zoning: CE
Construction
Type & style
- Home type: SingleFamily
- Architectural style: Custom Style
- Property subtype: Residential
Materials
- Vinyl Siding
- Roof: Metal
Condition
- Resale
- New construction: No
- Year built: 1960
Utilities & green energy
- Gas: Gas
- Sewer: Other, Public Sewer
- Water: Public
Community & HOA
Community
- Subdivision: Bridgeton Neighborhood
HOA
- Has HOA: Yes
- Amenities included: Commons, Gated, Maintenance Grounds
- HOA fee: $1,420 monthly
Location
- Region: Portland
Financial & listing details
- Price per square foot: $174/sqft
- Annual tax amount: $5,230
- Date on market: 10/13/2026
- Listing terms: Cash,Conventional
- Road surface type: Gravel, Paved
Estimated market value
Not available
Estimated sales range
Not available
Not available
Price history
| Date | Event | Price |
|---|---|---|
| 10/13/2026 | Listed for sale | $349,995$174/sqft |
Source:  RMLS (OR) #317145442 Report a problem RMLS (OR) #317145442 Report a problem | ||
Public tax history
Tax history is unavailable.
Monthly payment
Est. payment
Payment breakdown
Explore the cost of this home by adjusting the details. Changes won't be saved.Climate risks
Neighborhood: Bridgeton
Nearby schools
Schools provided by the listing agent
- Elementary: Faubion
- Middle: Faubion
- High: Jefferson
Source: RMLS (OR). This data may not be complete. We recommend contacting the local school district to confirm school assignments for this home.
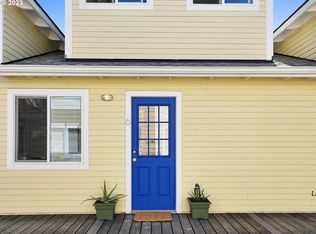
Similar homes
- $349,9003 bd2 ba2k sqft205 N Bridgeton Rd #9W, Portland, OR 97217Active
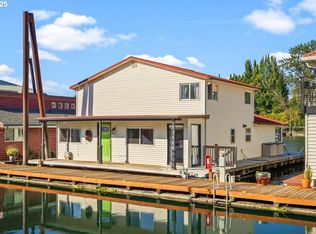
 MLS ID #501962737, Ali Kiemele, eXp Realty, LLC. RMLS (OR)
 - $365,0002 bd1 ba1.9k sqft6616 NE Rodney Ave, Portland, OR 97211Active
 MLS ID #372059977, Michael Shelangoski, RE/MAX Equity Group. RMLS (OR)
 - $349,9003 bd3 ba1.9k sqft520 N Hayden Bay Dr, Portland, OR 97217Active
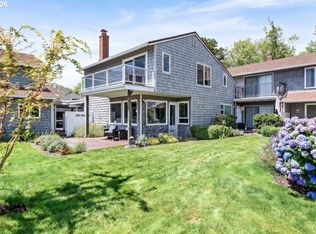 MLS ID #146025691, Karina Stark, Keller Williams Realty Professionals. RMLS (OR)
 - $464,9003 bd2 ba2.6k sqft6406 N Williams Ave, Portland, OR 97217Active
 MLS ID #359719746, Morgan Braze, Kelly Right Real Estate of Portland, LLC. RMLS (OR)
 - $320,0002 bd1 ba1.2k sqft580 N Tomahawk Island Dr, Portland, OR 97217ActiveMLS ID #607736810, Kelly Monfort, Keller Williams Premier Partners. RMLS (OR)
- $385,0003 bd3 ba1.4k sqft2723 N Houghton St, Portland, OR 97217ActiveMLS ID #671352209, Brad Hammond, Keller Williams PDX Central. RMLS (OR)
- $390,0002 bd2 ba1.1k sqft531 N Bridgeton Rd #4, Portland, OR 97217ActiveMLS ID #261905640, John McPherson, Premiere Property Group, LLC. RMLS (OR)
- $339,9993 bd2 ba1.9k sqft707 N Hayden Island Dr Unit 427, Portland, OR 97217ActiveMLS ID #443592209, Michaela Zacher, RE/MAX Equity Group. RMLS (OR)
- $299,9952 bd2 ba1.5k sqft11610 N Island Cove Ln, Portland, OR 97217ActiveMLS ID #283425733, Galene Buchholz, MORE Realty. RMLS (OR)
- $389,0003 bd3 ba2k sqft530 N Hayden Bay Dr, Portland, OR 97217ActiveMLS ID #161798852, Summer Browner, Keller Williams Realty Professionals. RMLS (OR)
- $375,0002 bd2 ba1.4k sqft620 N Tomahawk Island Dr, Portland, OR 97217ActiveMLS ID #412004422, Susan Gerlach-Colton, RE/MAX Equity Group. RMLS (OR)
- $372,5002 bd2 ba1.4k sqft634 N Hayden Bay Dr, Portland, OR 97217ActiveMLS ID #176044528, Susan Gerlach-Colton, RE/MAX Equity Group. RMLS (OR)
- $239,0002 bd2 ba1.1k sqft445 N Hayden Bay Dr #71, Portland, OR 97217ActiveMLS ID #416002145, Patrick Fry, Premiere Property Group LLC. RMLS (OR)
- $360,0002 bd3 ba1k sqft1235 N Morgan St, Portland, OR 97217ActiveMLS ID #476456448, Kristin Rader, Keller Williams Sunset Corridor. RMLS (OR)
- $419,0003 bd2 ba2k sqft460 N Hayden Bay Dr, Portland, OR 97217ActiveMLS ID #652478478, Tabitha Lovett, RE/MAX Advantage Group. RMLS (OR)
- $420,0003 bd2 ba1.6k sqft625 N Buffalo St, Portland, OR 97217ActiveMLS ID #696175008, Joyce Warren-Machen, Century 21 North Homes Realty. RMLS (OR)
- $519,9004 bd2 ba1.8k sqft7502 N Williams Ave, Portland, OR 97217ActiveMLS ID #689983449, Randi Thompson, Premiere Property Group, LLC. RMLS (OR)
- $280,8003 bd2 ba2k sqft224 N Hayden Bay Dr, Portland, OR 97217ActiveMLS ID #606684965, Daniel Mal, Mal & Seitz. RMLS (OR)
