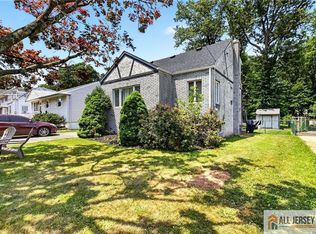
Welcome to this well-maintained 3-bedroom, 2 full bath home in the desirable Colonia section of Woodbridge Township. This home features updated kitchen and bathrooms, a spacious family room, and a finished basement offering additional living and storage space. The main level offers a functional layout with comfortable living areas and an attached one-car garage for added convenience. The updated kitchen provides ample cabinetry and workspace, while the finished basement offers flexibility for recreation, a home office, a gym, or hobby use. Enjoy the large backyard with patio, ideal for outdoor enjoyment, entertaining, or relaxing. Solar panels provide energy-efficiency benefits. The current solar lease may be extended, or the seller will terminate before closing if the buyer does not wish to assume the lease. Conveniently located near Merrill Park, shopping, restaurants, major highways, including the Garden State Parkway and NJ Turnpike, and transportation options for commuting to New York City, including the nearby Metropark train station.
Under contract
$649,000
205 New Dover Rd, Colonia, NJ 07067
3beds
1,676sqft
Single Family Residence
Built in 1950
10,123 Square Feet Lot
$657,500 Zestimate®
$387/sqft
$-- HOA
What's special
- 35 days
- 152
- 1
Zillow last checked:
Listing updated:
Listed by:
NALAKA DIAS,
KELLER WILLIAMS REAL ESTATE GR,
RILEY J. DINEEN,
KELLER WILLIAMS REAL ESTATE GR
Source: All Jersey MLS,MLS#: 2662082M
Facts & features
Interior
Bedrooms & bathrooms
- Bedrooms: 3
- Bathrooms: 2
- Full bathrooms: 2
Primary bedroom
- Area: 154
- Dimensions: 14 x 11
Bedroom 2
- Area: 130
- Dimensions: 10 x 13
Bedroom 3
- Area: 110
- Dimensions: 11 x 10
Bathroom
- Features: Stall Shower and Tub
Dining room
- Features: Formal Dining Room
- Area: 99
- Dimensions: 9 x 11
Family room
- Area: 224
- Length: 14
Kitchen
- Features: Granite/Corian Countertops, Kitchen Exhaust Fan, Pantry
- Area: 132
- Dimensions: 12 x 11
Living room
- Area: 255
- Dimensions: 15 x 17
Basement
- Area: 0
Heating
- Baseboard
Cooling
- Wall Unit(s), Ceiling Fan(s)
Appliances
- Included: Dishwasher, Dryer, Gas Range/Oven, Exhaust Fan, Refrigerator, Washer, Kitchen Exhaust Fan, Gas Water Heater
Features
- Dining Room, Kitchen, Living Room, 3 Bedrooms, Bath Full, Attic
- Flooring: Laminate, See Remarks, Wood
- Basement: Finished, Interior Entry, Laundry Facilities, Recreation Room
- Number of fireplaces: 1
- Fireplace features: Wood Burning
Interior area
- Total structure area: 1,676
- Total interior livable area: 1,676 sqft
Video & virtual tour
Property
Parking
- Total spaces: 1
- Parking features: 2 Car Width, Attached
- Attached garage spaces: 1
- Has uncovered spaces: Yes
Features
- Levels: Three Or More, Multi/Split
- Stories: 2
- Patio & porch: Patio
- Exterior features: Patio
Lot
- Size: 10,123 Square Feet
- Dimensions: 75X135
- Features: Level, Near Shopping, Near Train, Sloped
Details
- Parcel number: 25004250900247
- Zoning: R-7.5
Construction
Type & style
- Home type: SingleFamily
- Architectural style: Split Level
- Property subtype: Single Family Residence
Materials
- Roof: Asphalt
Condition
- Year built: 1950
Utilities & green energy
- Gas: Natural Gas
- Sewer: Public Sewer
- Water: Public
- Utilities for property: Underground Utilities
Community & HOA
Location
- Region: Colonia
Financial & listing details
- Price per square foot: $387/sqft
- Tax assessed value: $87,000
- Annual tax amount: $11,010
- Date on market: 6/5/2026
- Ownership: Fee Simple
Estimated market value
$657,500
$625,000 - $690,000
$3,532/mo
Price history
| Date | Event | Price |
|---|---|---|
| 7/10/2026 | Pending sale | $649,000$387/sqft |
Source:  GSMLS #4030672 Report a problem GSMLS #4030672 Report a problem | ||
| 7/10/2026 | Contingent | $649,000$387/sqft |
Source:  All Jersey MLS #2662082M Report a problem All Jersey MLS #2662082M Report a problem | ||
| 6/5/2026 | Listed for sale | $649,000+39.6%$387/sqft |
Source: All Jersey MLS #2662082M Report a problem | ||
| 1/20/2023 | Sold | $465,000-2.1%$277/sqft |
Source: GSMLS #3818092 Report a problem | ||
| 12/16/2022 | Pending sale | $475,000$283/sqft |
Source:  Weichert Pro #2305590R Report a problem Weichert Pro #2305590R Report a problem | ||
| 12/15/2022 | Contingent | $475,000$283/sqft |
Source: All Jersey MLS #2305590R Report a problem | ||
| 12/14/2022 | Pending sale | $475,000$283/sqft |
Source: GSMLS #3818092 Report a problem | ||
| 11/15/2022 | Price change | $475,000-4.8%$283/sqft |
Source: All Jersey MLS #2305590R Report a problem | ||
| 11/5/2022 | Listed for sale | $499,000+49%$298/sqft |
Source: All Jersey MLS #2305590R Report a problem | ||
| 5/1/2016 | Sold | $335,000+3.1%$200/sqft |
Source: Agent Provided Report a problem | ||
| 4/5/2016 | Listed for sale | $325,000-1.5%$194/sqft |
Source: RE/MAX 1st ADVANTAGE #1617096 Report a problem | ||
| 11/6/2015 | Listing removed | $329,900$197/sqft |
Source: HALLMARK REALTORS #1537234 Report a problem | ||
| 9/3/2015 | Price change | $329,900-2.7%$197/sqft |
Source: HALLMARK REALTORS #1537234 Report a problem | ||
| 7/20/2015 | Price change | $339,000-4.5%$202/sqft |
Source: HALLMARK REALTORS #1537234 Report a problem | ||
| 6/18/2015 | Price change | $355,000-2.7%$212/sqft |
Source: HALLMARK REALTORS #1537234 Report a problem | ||
| 6/2/2015 | Listed for sale | $365,000+4.3%$218/sqft |
Source: HALLMARK REALTORS #1537234 Report a problem | ||
| 9/17/2008 | Sold | $350,000$209/sqft |
Source: Agent Provided Report a problem | ||
Public tax history
| Year | Property taxes | Tax assessment |
|---|---|---|
| 2025 | $10,122 | $87,000 |
| 2024 | $10,122 +2.2% | $87,000 |
| 2023 | $9,901 +2.6% | $87,000 |
| 2022 | $9,654 +0.8% | $87,000 |
| 2021 | $9,574 +0.2% | $87,000 |
| 2020 | $9,551 +4.6% | $87,000 |
| 2019 | $9,135 | $87,000 |
| 2018 | $9,135 +15.5% | $87,000 |
| 2017 | $7,906 +1.8% | $87,000 +5.8% |
| 2016 | $7,764 +2.3% | $82,200 |
| 2015 | $7,587 +1.7% | $82,200 |
| 2014 | $7,459 -3.6% | $82,200 |
| 2013 | $7,737 +3.7% | $82,200 |
| 2012 | $7,463 +5% | $82,200 |
| 2011 | $7,109 +5.2% | $82,200 |
| 2010 | $6,758 +8% | $82,200 |
| 2009 | $6,257 | $82,200 |
| 2008 | -- | $82,200 |
| 2007 | $21,759 +6.8% | $82,200 |
| 2006 | $20,365 +1.6% | $82,200 |
| 2005 | $20,038 | $82,200 |
| 2004 | -- | $82,200 |
| 2003 | -- | $82,200 |
| 2002 | -- | $82,200 |
| 2001 | -- | $82,200 |
Find assessor info on the county website
Monthly payment
Est. payment
Payment breakdown
Explore the cost of this home by adjusting the details. Changes won't be saved.Climate risks
Neighborhood: 07067
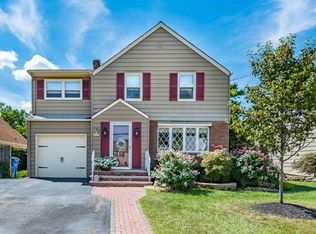
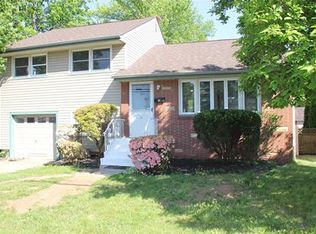
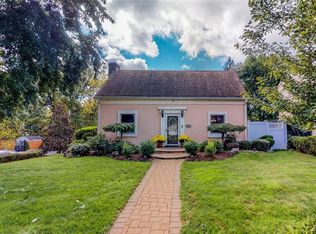
Similar homes
- $739,9003 bd4 ba2.2k sqft121 W Hill Rd, Colonia, NJ 07067For Sale

 MLS ID #2770341M, MARGARET GAYDOS. All Jersey MLS
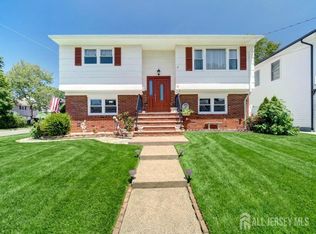
 - $724,9994 bd3 ba1.3k sqft60 S Cliff Rd, Colonia, NJ 07067For Sale
 MLS ID #2701317R, ROCCO LOBRACE. All Jersey MLS
 - $575,0003 bd2 ba1.1k sqft93 Gaywood Ave, Colonia, NJ 07067For Sale
 MLS ID #2662388M, ROBERT S. GOLDEN. All Jersey MLS
 - $549,9004 bd2 ba1.7k sqft11 Reo Ct, Colonia, NJ 07067For Sale
 MLS ID #2662348M, KENNETH J. OBERHOLTZER. All Jersey MLS
 - $645,0005 bd2 ba1.5k sqft89 Whitman St, Carteret, NJ 07008For SaleMLS ID #2770205M, LILLY SHAMAM. All Jersey MLS
- $569,0004 bd2 ba1.3k sqft144 Bond St, Iselin, NJ 08830For SaleMLS ID #2770190M, MAHESH SWALI. All Jersey MLS
- $639,9993 bd3 ba2.1k sqft160 Teeple Pl, South Plainfield, NJ 07080For SaleMLS ID #2770184M, VIRENDRASING PINGLIYA. All Jersey MLS
- $675,0003 bd2 ba1.5k sqft3 11th Ave, Monroe Township, NJ 08831For SaleMLS ID #2770381M, KAREN MOSES. All Jersey MLS
- $510,0004 bd1 ba1k sqft22 Lowell St, Iselin, NJ 08830For SaleMLS ID #2770418M, DONALD BENCE. All Jersey MLS
- $615,0004 bd2 ba1.7k sqft78 6th Ave, Port Reading, NJ 07064For SaleMLS ID #2662127M, CYNTHIA KILKER. All Jersey MLS
- $650,0004 bd2 ba1.6k sqft2700 Dover St, Piscataway, NJ 08854For SaleMLS ID #2770064M, KIM S. PRIMUS. All Jersey MLS
- $625,0003 bd2 ba1.6k sqft32 Lebed Dr, Somerset, NJ 08873For SaleMLS ID #2770223M, ALEX MONACO. All Jersey MLS
- $635,0004 bd2 ba2.2k sqft85 Morningside Ave, Laurence Harbor, NJ 08879For SaleMLS ID #2770309M, BEATA PRUSZKOWSKI. All Jersey MLS
- $775,0003 bd3 ba1.2k sqft984 New Dover Rd, Edison, NJ 08820For SaleMLS ID #2662270M, AMIT SONI. All Jersey MLS
- $629,9003 bd2 ba1.8k sqft47 Leonardine Ave, South River, NJ 08882For SaleMLS ID #2770302M, JONATHAN SILBERLIGHT. All Jersey MLS
- $675,0004 bd2 ba1.3k sqft170 Prospect Ave, Edison, NJ 08817For SaleMLS ID #2770039M, ATA U. RAHMAN. All Jersey MLS
- $835,0004 bd2 ba1.8k sqft2025 Oak Tree Rd, Edison, NJ 08820For SaleMLS ID #2770167M, AMIT SONI. All Jersey MLS
- $749,0004 bd3 ba1.8k sqft13 Glencourt Ave, Edison, NJ 08837For SaleMLS ID #2770305M, NATALIE PANTELO. All Jersey MLS
