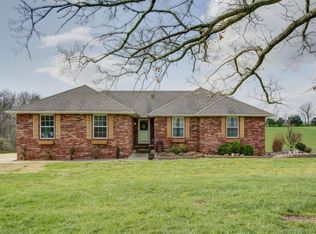
Welcome to your own private slice of Ozarks paradise! Sitting on 3.08 wooded acres in the Clever School District, this one-of-a-kind property feels like a peaceful retreat tucked among the trees, yet it's conveniently located between Clever and Nixa just off Highway 14. With over 3,500 square feet of living space, this 5-bedroom, 3-bath walkout basement home is packed with possibilities. From the moment you step inside, you'll discover gorgeous hardwood floors, beautifully crafted solid oak cabinetry, and charming details around every corner. The recently updated kitchen is absolutely swoon-worthy, offering the perfect place to gather, create, and make memories. Need space? This home has it in abundance! Featuring two full kitchens, two spacious living areas, and two all-season sunrooms, there's room for everyone to spread out and enjoy their own cozy corner of the world. The walkout basement creates the perfect setup for multi-generational living, guests, or the ultimate hangout space.The oversized primary suite feels like a retreat all its own, complete with French doors that open to a sunroom where morning coffee comes with a side of birdsong and woodland views. The spacious bath and large walk-in closet make everyday living feel just a little more luxurious.Step outside and prepare to fall in love. Towering trees, peaceful views, and room to explore create a setting that feels worlds away from the hustle and bustle. And then there's the shop! The incredible 30x50 steel-truss building is the stuff of hobbyist dreams.Best of all, the major updates are already done for you, including a newer HVAC system, water heater, and roof, so you can spend less time worrying and more time enjoying everything this special property has to offer. If you've been dreaming of a home where sunsets are prettier, projects have their own dedicated space, and nature is your closest neighbor, this woodland wonder might just be the happily-ever-after you have been dreaming of.
Closed
Zillow last checked:
Listing updated:
Bought with:
Gail Keirsey, 2016008052
ReeceNichols - Branson
Source: SOMOMLS as distributed by MLS GRID,MLS#: 60325677
Price history
| Date | Event | Price |
|---|---|---|
| 9/14/2026 | Sold | -- |
Source:  SOMOMLS as distributed by MLS GRID #60325677 Report a problem SOMOMLS as distributed by MLS GRID #60325677 Report a problem | ||
| 8/23/2026 | Pending sale | $599,900$168/sqft |
Source: SOMOMLS as distributed by MLS GRID #60325677 Report a problem | ||
| 7/16/2026 | Price change | $599,900-1.7%$168/sqft |
Source: SOMOMLS as distributed by MLS GRID #60325677 Report a problem | ||
| 6/22/2026 | Price change | $610,000-2.4%$170/sqft |
Source: SOMOMLS as distributed by MLS GRID #60325677 Report a problem | ||
| 6/6/2026 | Listed for sale | $625,000+66.7%$175/sqft |
Source: SOMOMLS as distributed by MLS GRID #60325677 Report a problem | ||
| 6/18/2021 | Sold | -- |
Source: Agent Provided Report a problem | ||
| 4/28/2021 | Pending sale | $375,000$105/sqft |
Source:  Keller Williams #60188579 Report a problem Keller Williams #60188579 Report a problem | ||
| 4/23/2021 | Listed for sale | $375,000$105/sqft |
Source: Keller Williams #60188579 Report a problem | ||
| 4/23/2021 | Pending sale | $375,000$105/sqft |
Source: SOMOMLS as distributed by MLS GRID #60188579 Report a problem | ||
| 4/23/2021 | Listed for sale | $375,000$105/sqft |
Source: SOMOMLS as distributed by MLS GRID #60188579 Report a problem | ||
Sell for more on Zillow
Get a Zillow Showcase℠ listing at no additional cost and you could sell for .
$584,600
2% more
+$11,692
With Zillow Showcase(estimated)
$596,292
