This move-in ready 2 bedroom Spring Valley ranch located in desirable Webster Park area has much to offer! One car attached garage with convenient overhang for front patio area or cooking out! Circular concrete driveway and a 2 car detached garage. Kitchen/ dining room offers tasteful ceramic flooring, Pella Windows with between-the-glass blinds and a plant window. Table space plus breakfast bar. Beautifully updated cabinets and countertops including a step in pantry. A front patio welcome you to the front entry which opens to a spacious living room with bay window. Office with built-in desk. Updated bath provides heated flooring and a walk-in, seated shower. The family room is well lit yet cozy with windows on 3 sides, a wood cathedral ceiling, heated flooring, a beautiful gas fireplace and provides access to the composite deck featuring decorative lighting. A stamped concrete patio for outdoor entertaining and a nice sized, partially fenced yard. Basement provides extra living space with a large recreation room, full bath amenities, laundry area with work sink, as the the utility room offers storage and a radon mitigation system. Gutter guards.
Active
$265,000
205 Oak St, Spring Valley, IL 61362
2beds
1,149sqft
Single Family Residence
Built in ----
0.42 Acres Lot
$-- Zestimate®
$231/sqft
$-- HOA
What's special
- --
- 268
- views
- 16
- saves
Zillow last checked:
Listing updated:
Listed by:
Wendy Fulmer 815-252-8280,
Coldwell Banker Today's,
Karen Zermeno 815-326-1999,
Coldwell Banker Today's
Source: MRED as distributed by MLS GRID,MLS#: 12722646
Facts & features
Interior
Bedrooms & bathrooms
- Bedrooms: 2
- Bathrooms: 2
- Full bathrooms: 2
Rooms
- Room types: Office, Recreation Room
Primary bedroom
- Features: Flooring (Hardwood)
- Level: Main
- Area: 132 Square Feet
- Dimensions: 11X12
Bedroom 2
- Features: Flooring (Hardwood)
- Level: Main
- Area: 130 Square Feet
- Dimensions: 10X13
Family room
- Features: Flooring (Ceramic Tile)
- Level: Main
- Area: 285 Square Feet
- Dimensions: 19X15
Kitchen
- Features: Flooring (Ceramic Tile)
- Level: Main
- Area: 187 Square Feet
- Dimensions: 17X11
Living room
- Features: Flooring (Carpet)
- Level: Main
- Area: 266 Square Feet
- Dimensions: 19X14
Office
- Features: Flooring (Hardwood)
- Level: Main
- Area: 80 Square Feet
- Dimensions: 8X10
Recreation room
- Features: Flooring (Vinyl)
- Level: Basement
- Area: 567 Square Feet
- Dimensions: 27X21
Heating
- Natural Gas, Forced Air, Radiant Floor
Cooling
- Central Air
Appliances
- Included: Range, Microwave, Dishwasher, Refrigerator
Features
- Vaulted Ceiling(s), Cathedral Ceiling(s), 1st Floor Bedroom, 1st Floor Full Bath
- Flooring: Hardwood
- Basement: Partially Finished,Crawl Space,Rec/Family Area,Walk-Up Access,Partial
- Number of fireplaces: 1
- Fireplace features: Gas Log, Family Room
Interior area
- Total structure area: 0
- Total interior livable area: 1,149 sqft
Property
Parking
- Total spaces: 8
- Parking features: Concrete, Garage Door Opener, Yes, Garage Owned, Attached, Driveway, Circular Driveway, Owned, Garage
- Attached garage spaces: 3
- Has uncovered spaces: Yes
Accessibility
- Accessibility features: No Disability Access
Features
- Stories: 1
- Patio & porch: Deck, Patio
Lot
- Size: 0.42 Acres
- Dimensions: 117.4x155.6
Details
- Additional structures: Second Garage
- Parcel number: 1836305004
- Special conditions: None
Construction
Type & style
- Home type: SingleFamily
- Architectural style: Ranch
- Property subtype: Single Family Residence
Materials
- Stucco
- Foundation: Concrete Perimeter
- Roof: Asphalt
Condition
- New construction: No
Utilities & green energy
- Electric: Circuit Breakers
- Sewer: Public Sewer
- Water: Public
Community & HOA
HOA
- Services included: None
Location
- Region: Spring Valley
Financial & listing details
- Price per square foot: $231/sqft
- Tax assessed value: $191,397
- Annual tax amount: $7,644
- Date on market: 8/3/2026
- Ownership: Fee Simple
Estimated market value
Not available
Estimated sales range
Not available
Not available
Price history
| Date | Event | Price |
|---|---|---|
| 12/19/2011 | Sold | $50,000$44/sqft |
Source: Public Record Report a problem | ||
Public tax history
| Year | Property taxes | Tax assessment |
|---|---|---|
| 2024 | $7,129 +7.6% | $63,799 +6.6% |
| 2023 | $6,625 +3.4% | $59,827 +8.4% |
| 2022 | $6,406 +3.1% | $55,186 +5.9% |
| 2021 | $6,215 | $52,091 +4.2% |
| 2020 | -- | $50,011 +2.2% |
| 2019 | -- | $48,929 +2.7% |
| 2018 | -- | $47,652 +29.1% |
| 2017 | -- | $36,917 +0.8% |
| 2016 | -- | $36,628 +10.8% |
| 2015 | -- | $33,068 -10% |
| 2014 | -- | $36,755 -4.2% |
| 2013 | -- | $38,374 -0.8% |
| 2012 | -- | $38,683 -3.5% |
| 2011 | -- | $40,099 -1.6% |
| 2010 | -- | $40,747 -1.7% |
| 2009 | -- | $41,456 +5.3% |
| 2008 | -- | $39,360 |
Find assessor info on the county website
Monthly payment
Est. payment
Payment breakdown
Explore the cost of this home by adjusting the details. Changes won't be saved.Climate risks
Neighborhood: 61362
Nearby schools
Schools provided by the listing agent
- Elementary: John F Kennedy Elementary School
- Middle: John F Kennedy Elementary School
- High: Hall High School
- District: 99
Source: MRED as distributed by MLS GRID. This data may not be complete. We recommend contacting the local school district to confirm school assignments for this home.
Similar homes
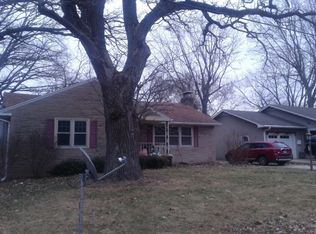
- $--3 bd1 ba1.3k sqft129 W Minnesota St, Spring Valley, IL 61362Auction
 ServiceLink Auction
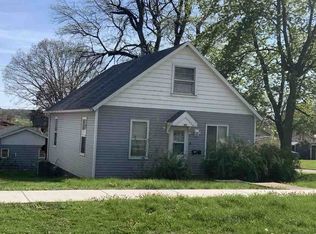
 - $255,0003 bd1 ba1.5k sqft82 N 23rd Rd, Peru, IL 61354Active
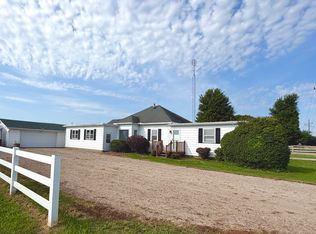 MLS ID #12735097, Wendy Fulmer, Coldwell Banker Today's. MRED as distributed by MLS GRID
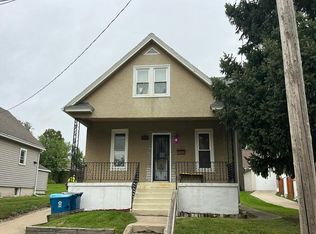
 - $--3 bd2 ba939 sqft609 15th St, Peru, IL 61354Auction
 Auction.com 2
 - $199,9004 bd3 ba1.4k sqft209 W Dakota St, Spring Valley, IL 61362Active
 MLS ID #12727766, Janelle McCarter, Landmark Realty of Illinois LLC. MRED as distributed by MLS GRID
