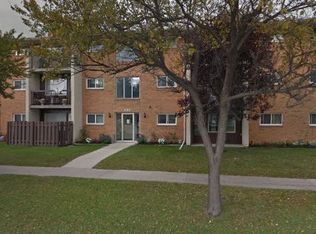
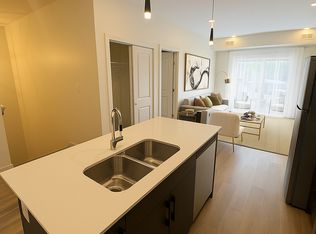
502-205 Peguis Street - 1
Water Included in Rent!
3 Bedroom Condo Unit in Devonshire Village!
Located at 502-205 Peguis St!
- 3 bedrooms
- 2 full bathrooms and 1 half bathroom
- Plug-in parking!
- In-suite laundry!
- Central air-conditioning!
- Full, unfinished basement!
- Digital google thermostat. Can be managed using Google Home phone app
- Front and back patio space!
- Condo takes care of snow clearing and grass cutting so tenant does not need to worry about this!
- Costco, Superstore, Walmart and Canadian Tire are only about a 2 minute drive away!
- Kildonan Place Mall and Cineplex Junxion are just a 3-5 minute drive away!
- Restaurants such as Olive Garden, State & Main, Smitty's and Famous Daves are about a 3-4 minute drive away!
- Ecole Voix des Prairies, Ecole Salisbury Morse Place School and Kent Road School 5- 8 minutes drive away while Universite de Saint-Boniface and Red River College Polytechnic (Exchange District Campus), University of Winnipeg are 12- 15 minute drive away!
- New school being built within walking distance to the home! (supposed to be ready for fall 2027)
- Nearest bus stop is 1 minute walk away
- No pets permitted
- Unit comes unfurnished
- Non-smoking unit
**Please note that we will never ask for money upfront for booking a viewing and we do not charge an application fee**
Please note we do group showings as this lets us do more showings within the day
Rent is $2,395.00 per month with applied discounts.
Tenant pays for all utilities (cost is dependent on resident's usage).
Available November 19th on a year-long term.
Half month's security deposit is required.
The property will come unfurnished.
Tenant Application Requirements:
* Must show proof of income
* Must provide previous landlord and employers' references
* If first time renter, a guarantor is required in the application
For inquiries please contact either of the following:
Professionally managed by Canopy mgmt Property Managers
Apartment for rent
Apartment
Available now
No pets
What's special
In-suite laundryCentral air-conditioning
- 5 days |
- -- |
- -- |
Zillow last checked:
Listing updated:
Travel times

Let’s turn your rent into credit progress
Build credit history with every on-time payment and get credit for the payment you’re already making.
Facts & features
Interior
Bedrooms & bathrooms
- Bedrooms: 3
- Bathrooms: 3
- Full bathrooms: 2
- 1/2 bathrooms: 1
Interior area
- Total interior livable area: 1,280 sqft
Property
Parking
- Details: Contact manager
Construction
Type & style
- Home type: Apartment
- Property subtype: Apartment
Utilities & green energy
- Utilities for property: Water
Building
Management
- Pets allowed: No
Community & HOA
Location
- Region: Winnipeg
Financial & listing details
- Lease term: Contact For Details
Price history
| Date | Event | Price |
|---|---|---|
| 11/14/2026 | Listed for rent | C$2,395C$2/sqft |
Source: Zillow Rentals Report a problem | ||
Neighborhood: Transcona
Nearby schools
GreatSchools rating
No schools nearby
We couldn't find any schools near this home.