Great opportunity for investors, rehabbers or buyers interested in transforming this vintage charmer into someplace special! Main floor features 10' ceilings, some hardwoods, bedroom and full bath. Original front and back staircases lead to 3 bedrooms and full bath upstairs. Walkout basement has full bath, laundry area, bonus room and storage areas. House needs works - solid "cake layers in need of new frosting & sprinkles!". Furnace - '24; 2nd floor bath remodeled in '24. Walking distance to train and bus stations. Being sold strictly "AS-IS"
New
$224,900
205 Perry St, Elgin, IL 60123
4beds
1,637sqft
:
Get pre-qualified$1,617/mo
Single Family Residence
Built in 1890
9,834 Square Feet Lot
$-- Zestimate®
$137/sqft
$-- HOA
What's special
Bonus roomSome hardwoodsStorage areasLaundry areaWalkout basement
- --
- on Zillow |
- 1,398
- views |
- 68
- saves |
Likely to sell faster than
Zillow last checked:
Listing updated:
Listed by:
Jane Belongea, CSC 630-456-2020,
RealtyWorks, LLC
Source: MRED as distributed by MLS GRID,MLS#: 12714239
Facts & features
Interior
Bedrooms & bathrooms
- Bedrooms: 4
- Bathrooms: 3
- Full bathrooms: 3
Rooms
- Room types: Bonus Room
Primary bedroom
- Level: Main
- Area: 144 Square Feet
- Dimensions: 12X12
Bedroom 2
- Level: Second
- Area: 110 Square Feet
- Dimensions: 10X11
Bedroom 3
- Level: Second
- Area: 121 Square Feet
- Dimensions: 11X11
Bedroom 4
- Level: Second
- Area: 132 Square Feet
- Dimensions: 12X11
Bonus room
- Level: Basement
- Area: 100 Square Feet
- Dimensions: 10X10
Dining room
- Features: Flooring (Ceramic Tile)
- Level: Main
- Area: 182 Square Feet
- Dimensions: 14X13
Kitchen
- Level: Main
- Area: 120 Square Feet
- Dimensions: 12X10
Laundry
- Level: Basement
- Area: 100 Square Feet
- Dimensions: 10X10
Living room
- Features: Flooring (Hardwood)
- Level: Main
- Area: 120 Square Feet
- Dimensions: 12X10
Heating
- Natural Gas, Forced Air
Cooling
- None
Features
- 1st Floor Bedroom
- Flooring: Hardwood
- Basement: Unfinished,Exterior Entry,Full
Interior area
- Total structure area: 0
- Total interior livable area: 1,637 sqft
Property
Parking
- Total spaces: 1
- Parking features: Yes, Detached, Garage
- Garage spaces: 1
Accessibility
- Accessibility features: No Disability Access
Features
- Stories: 2
Lot
- Size: 9,834 Square Feet
- Dimensions: 66X149
Details
- Parcel number: 0614458005
- Special conditions: None
Construction
Type & style
- Home type: SingleFamily
- Property subtype: Single Family Residence
Materials
- Aluminum Siding
- Roof: Asphalt
Condition
- New construction: No
- Year built: 1890
Utilities & green energy
- Sewer: Public Sewer
- Water: Public
Community & HOA
Community
- Features: Curbs, Sidewalks, Street Lights, Street Paved
HOA
- Services included: None
Location
- Region: Elgin
Financial & listing details
- Price per square foot: $137/sqft
- Tax assessed value: $240,183
- Annual tax amount: $6,631
- Date on market: 7/23/2026
- Ownership: Fee Simple
Estimated market value
Not available
Estimated sales range
Not available
Not available
Price history
| Date | Event | Price |
|---|---|---|
| 8/23/2019 | Listing removed | $1,800$1/sqft |
Source: Go Section8 Report a problem | ||
| 8/13/2019 | Listed for rent | $1,800+5.9%$1/sqft |
Source: Go Section8 Report a problem | ||
| 10/7/2018 | Listing removed | $1,700$1/sqft |
Source: Owner Report a problem | ||
| 8/28/2018 | Price change | $1,700-5.6%$1/sqft |
Source: Go Section8 Report a problem | ||
| 4/27/2018 | Price change | $1,800-2.7%$1/sqft |
Source: Owner Report a problem | ||
| 4/1/2018 | Price change | $1,850+2.8%$1/sqft |
Source: Go Section8 Report a problem | ||
| 3/1/2018 | Listed for rent | $1,800$1/sqft |
Source: Owner Report a problem | ||
| 5/5/2017 | Listing removed | $1,800$1/sqft |
Source: Owner Report a problem | ||
| 4/30/2017 | Listed for rent | $1,800+4.3%$1/sqft |
Source: Owner Report a problem | ||
| 9/30/2016 | Listing removed | $1,725+1.5%$1/sqft |
Source: Owner Report a problem | ||
| 5/21/2016 | Listing removed | $1,700+3%$1/sqft |
Source: Owner Report a problem | ||
| 12/30/2015 | Listed for rent | $1,650$1/sqft |
Source: Owner Report a problem | ||
| 6/30/2015 | Listing removed | $1,650$1/sqft |
Source: Go Section8 Report a problem | ||
| 6/22/2015 | Listed for rent | $1,650+10%$1/sqft |
Source: Go Section8 Report a problem | ||
| 8/22/2013 | Listing removed | $1,500$1/sqft |
Source: Go Section8 Report a problem | ||
| 8/19/2013 | Listed for rent | $1,500$1/sqft |
Source: Go Section8 Report a problem | ||
| 8/30/2010 | Sold | $67,000+3.2%$41/sqft |
Source:  MRED as distributed by MLS GRID #07561594 Report a problem MRED as distributed by MLS GRID #07561594 Report a problem | ||
| 7/9/2010 | Pending sale | $64,900$40/sqft |
Source: Fannie Mae #07561594 Report a problem | ||
| 6/24/2010 | Price change | $64,900-72.8%$40/sqft |
Source: Fannie Mae #07561594 Report a problem | ||
| 6/19/2010 | Listed for sale | -- |
Source: foreclosure.com Report a problem | ||
| 10/26/2006 | Sold | $238,500+0.2%$146/sqft |
Source: Public Record Report a problem | ||
| 12/2/2005 | Sold | $238,000$145/sqft |
Source: Public Record Report a problem | ||
Public tax history
| Year | Property taxes | Tax assessment |
|---|---|---|
| 2024 | $6,407 +3.9% | $80,061 +10.7% |
| 2023 | $6,166 +7.8% | $72,329 +9.7% |
| 2022 | $5,719 +4% | $65,951 +7% |
| 2021 | $5,501 +2.5% | $61,659 +4.8% |
| 2020 | $5,369 +2.5% | $58,863 +5% |
| 2019 | $5,237 +10.9% | $56,071 +17.4% |
| 2018 | $4,722 +1.7% | $47,758 +5.8% |
| 2017 | $4,644 +4% | $45,148 +7.8% |
| 2016 | $4,467 | $41,885 +9.1% |
| 2015 | -- | $38,391 +1.3% |
| 2014 | -- | $37,917 -2.6% |
| 2013 | -- | $38,917 -7.4% |
| 2012 | -- | $42,037 -10.7% |
| 2011 | -- | $47,058 -9.6% |
| 2010 | -- | $52,084 -25.4% |
| 2009 | -- | $69,815 |
| 2008 | -- | $69,815 +3.3% |
| 2007 | -- | $67,571 +4.2% |
| 2006 | -- | $64,854 +17.5% |
| 2005 | -- | $55,184 +6.7% |
| 2004 | -- | $51,740 +11.3% |
| 2003 | -- | $46,474 +8% |
| 2002 | -- | $43,031 +7.5% |
| 2001 | -- | $40,047 +5.1% |
| 2000 | -- | $38,111 |
Find assessor info on the county website
Monthly payment
Est. payment
Payment breakdown
Explore the cost of this home by adjusting the details. Changes won't be saved.Climate risks
Neighborhood: Near West Elgin
Nearby schools
GreatSchools rating
- 3/10Lowrie Elementary SchoolGrades: K-6Distance: 0.4 mi
- 3/10Abbott Middle SchoolGrades: 7-8Distance: 0.7 mi
- 3/10Larkin High SchoolGrades: PK,9-12Distance: 1.3 mi
Schools provided by the listing agent
- Elementary: Lowrie Elementary School
- Middle: Abbott Middle School
- High: Larkin High School
- District: 46
Source: MRED as distributed by MLS GRID. This data may not be complete. We recommend contacting the local school district to confirm school assignments for this home.
- $278,3003 bd1 ba1.3k sqft171 Perry St, Elgin, IL 60123Off Market
- $284,0003 bd2 ba1.5k sqft213 Perry St, Elgin, IL 60123Sold
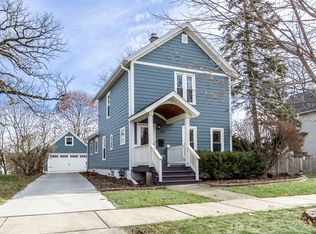
- $247,3003 bd1 ba1.4k sqft221 Perry St, Elgin, IL 60123Off Market
- $274,7004 bd1 ba1.5k sqft167 Perry St, Elgin, IL 60123Off Market
- $228,6003 bd1 ba1.1k sqft200 Elm St, Elgin, IL 60123Off Market
- $283,7003 bd2 ba1.4k sqft204 Elm St, Elgin, IL 60123Off Market
- $286,4004 bd2 ba1.6k sqft170 Elm St, Elgin, IL 60123Off Market
- $320,0004 bd2 ba1k sqft210 Elm St, Elgin, IL 60123Sold
A local agent can set up tours, give advice and negotiate with sellers.
A local lender can help you make sure your offer is ready when you are.
Similar homes
- $199,9003 bd2 ba1.6k sqft514 Locust St, Elgin, IL 60123New
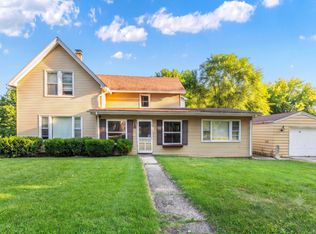 MLS ID #12711953, Sarah Leonard, E-PRO, Legacy Properties, A Sarah Leonard Company, LLC. MRED as distributed by MLS GRID
 - $--4 bd2 ba2.3k sqft36 S Union St, Elgin, IL 60123Auction
 Auction.com 1
 - $279,5004 bd2 ba1.7k sqft515 Walnut Ave, Elgin, IL 60123Active
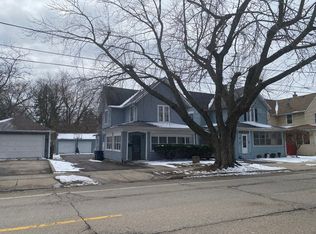 MLS ID #12599919, Dmitriy Kotlyar, Chicagoland Brokers Inc.. MRED as distributed by MLS GRID
 - $299,0003 bd2 ba1k sqft30 S Commonwealth Ave, Elgin, IL 60123New
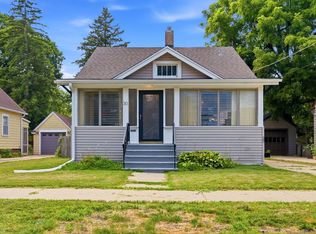 MLS ID #12713550, Mayra Gallardo, Realty of America, LLC. MRED as distributed by MLS GRID
 - $289,9002 bd2 ba1k sqft987 South St, Elgin, IL 60123NewMLS ID #12715630, Jon Johnson, Berkshire Hathaway HomeServices Starck Real Estate. MRED as distributed by MLS GRID
- $220,0002 bd2 ba955 sqft77 S Melrose Ave, Elgin, IL 60123ActiveMLS ID #12691059, Nicole Calabria, 35th Street Realty Inc. MRED as distributed by MLS GRID
- $310,0003 bd2 ba1.2k sqft344 N Worth Ave, Elgin, IL 60123ActiveMLS ID #12706204, Maria Tamayo, ABR,SRES,SRS, Luna Real Estate Inc.. MRED as distributed by MLS GRID
- $319,0004 bd2 ba1.5k sqft1106 Birchdale Dr, Elgin, IL 60123ActiveMLS ID #12645833, Jose Vargas, Gava Realty. MRED as distributed by MLS GRID
- $--3 bd2 ba1.3k sqft531 Grace St, Elgin, IL 60120AuctionServiceLink Auction
- $299,5003 bd2 ba1k sqft610 McClure Ave, Elgin, IL 60123Price ChangeMLS ID #12695466, Graciela Martinez, Epic Real Estate Group. MRED as distributed by MLS GRID
- $209,9002 bd2 ba1.2k sqft1450 Plymouth Ln APT 305, Elgin, IL 60123ActiveMLS ID #12669919, Ana Torelli, RE/MAX Horizon. MRED as distributed by MLS GRID
- $305,0002 bd1 ba960 sqft260 S Aldine St, Elgin, IL 60123ActiveMLS ID #12694921, Anthony Florio, Anthony Florio. MRED as distributed by MLS GRID
- $279,0002 bd1 ba890 sqft10N827 Hawthorne St, Elgin, IL 60123ActiveMLS ID #12546898, Alicja Brammer, HomeSmart Connect LLC. MRED as distributed by MLS GRID
- $330,0003 bd1 ba1k sqft1151 Leawood Dr, Elgin, IL 60120ActiveMLS ID #12711485, Hlib Bilan, KOMAR. MRED as distributed by MLS GRID
- $164,9002 bd2 ba1.2k sqft1116 Lake Terrace Rd #158, Elgin, IL 60123For SaleMLS ID #11901652, Lucas Van Glider, Willow Lake Estates. My State MLS
- $164,9002 bd2 ba1.2k sqft1158 Lake Terrace Rd #165, Elgin, IL 60123For SaleMLS ID #11901651, Lucas Van Glider, Willow Lake Estates. My State MLS
- $249,0003 bd2 ba1.1k sqft737 W Streamwood Blvd Unit B, Streamwood, IL 60107NewMLS ID #12713691, Anyela Irigoyen, Realty of America. MRED as distributed by MLS GRID
- $325,0002 bd1 ba937 sqft846 Sioux Dr, Elgin, IL 60120NewMLS ID #12711717, Sarah Leonard, E-PRO, Legacy Properties, A Sarah Leonard Company, LLC. MRED as distributed by MLS GRID
- $--2 bd1 ba1k sqft1306 Kenneth Cir, Elgin, IL 60120AuctionAuction.com 1
- $310,0003 bd4 ba2.2k sqft1144 Florimond Dr, Elgin, IL 60123Price ChangeMLS ID #12696203, David Schuringa, Coldwell Banker Realty. MRED as distributed by MLS GRID
