Skip main navigation
Off market
  • $681,700

    205 Podunk Rd, Sturbridge, MA 01566

    4beds
    3,192sqft
    SingleFamily
    Built in 1984
    1.31 Acres Lot
    $681,700 Zestimate®
    $214/sqft
    $4,367 Estimated rent

    Home value

    $681,700

    $648,000 - $716,000

    $4,367/mo

    Zestimate® history
    Loading
    Loading...

    Owner options

    List your home for rent

    $4,367/mo

    Rent Zestimate®

    Find your next renter with Zillow Rental Manager. Plus, with online applications, you can quickly screen prospective tenants – for free.

    Learn more

    $4,367/mo

    Rent Zestimate®

    Refinance and save

    $4,397/mo

    Est. payment

    Refinancing to a lower rate could help reduce your monthly payments and save thousands over the life of the loan.

    See today's rates

    $4,397/mo

    Est. payment

    Explore your selling options

    Work with a Zillow partner agent

    Leverage their expertise and Zillow's premium Showcase listings to get your home seen by more buyers.

    Get started

    List with your own agent

    Get your home in front of millions of buyers by listing it on Zillow.

    Learn how to do it

    Sell it yourself

    Take full control of how buyers see your home on Zillow by listing For Sale by Owner (FSBO).

    List your home

    What's special

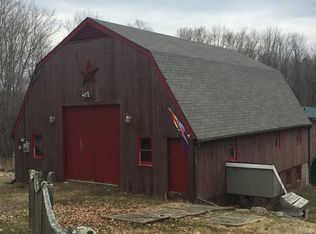
    Inlaw apartment/ beautifull Contemporary home. The first floor offers an updated kitchen, granite countertops, stainless steel applicances, gas stove top, double oven and gorgeous brazilian cherry flooring through out most of the main level area. Floor to ceiling stone fireplace with pellet insert graces the cathedral living room with access to a large deck overlooking the inground pool. Dining room, office/den on the first floor as well as two good size bedrooms. The private master suite is located on the second floor with a walk in closet, bath, cathedral ceiling with skylight and private balcony. The inlaw apartment on the lower level walks out to the pool and has one bedroom, full bath, fully applianced kitchen, with granite countertops, fireplaced livingroom and laundry/utility room. So many updates in the past 8 years, roof, kitchen, baths, flooring, furnace, hybrid water heater, ac, paint, etc. Great access to major routes. No showings till open house Sunday April 28th 12-1:30.

    This property is off market, which means it's not currently listed for sale or rent on Zillow. This may be different from what's available on other websites or public sources.

    Facts & features

    Interior

    Bedrooms & bathrooms
    • Bedrooms: 4
    • Bathrooms: 3
    • Full bathrooms: 3
    Heating
    • Other, Oil
    Features
    • Cable Available, Security System
    • Basement: Finished
    Interior area
    • Total interior livable area: 3,192 sqft

    Property

    Features
    • Exterior features: Other, Wood
    Lot
    • Size: 1.31 Acres
    Details
    • Parcel number: STURM520B000L0823205

    Construction

    Type & style
    • Home type: SingleFamily
    • Architectural style: Contemporary
    Materials
    • Roof: Asphalt
    Condition
    • Year built: 1984

    Community & HOA

    Location
    • Region: Sturbridge

    Financial & listing details

    • Price per square foot: $214/sqft
    • Tax assessed value: $575,500
    • Annual tax amount: $9,168

    Price history

    DateEventPrice
    6/28/2019Sold$420,000+5%$132/sqft
    Source: Public Record Report a problem
    4/24/2019Listed for sale$399,900+40.3%$125/sqft
    Source: Susan David's Realty #72486650 Report a problem
    2/2/2010Sold$285,000-18.6%$89/sqft
    Source: Public Record Report a problem
    8/23/2009Listed for sale$349,999$110/sqft
    Source: Margherita Verani #70963898 Report a problem

    Public tax history

    YearProperty taxesTax assessment
    2025$9,168 +3.8%$575,500 +7.4%
    2024$8,835 +5.7%$535,800 +15.8%
    2023$8,357 +9.3%$462,500 +15.1%
    2022$7,644 $401,900
    2021$7,644 +8.8%$401,900 +8.8%
    2020$7,026 +4.8%$369,400 +5.5%
    2019$6,703 +3.9%$350,000 +5.5%
    2018$6,452 +4.8%$331,900 +4.6%
    2017$6,154 +1.2%$317,200 +0.2%
    2016$6,082 -0.1%$316,600
    2015$6,091 +5.8%$316,600 +5.6%
    2014$5,758 +18.1%$299,900 +10.4%
    2013$4,875 +1%$271,600 -0.8%
    2012$4,829 +1.2%$273,900 -7.1%
    2011$4,774 +3.9%$294,900 -6.6%
    2010$4,593 +5.7%$315,700 -8%
    2009$4,344 +2.8%$343,100 -8.1%
    2008$4,225 -0.6%$373,200 -4%
    2007$4,251 -6.1%$388,600 +1.3%
    2006$4,528 +3.4%$383,700 +8.3%
    2005$4,377 -11.5%$354,400 +33.9%
    2004$4,945 +6.1%$264,700
    2003$4,661 +17.1%$264,700 +24.5%
    2001$3,980 +7.7%$212,600 -1.1%
    1997$3,696 $214,900
    Find assessor info on the county website

    Neighborhood: 01566

    Nearby schools

    GreatSchools rating
    Schools provided by the listing agent
    • Elementary: Burgess Elem.
    • Middle: Tantasqua Reg.
    • High: Tantasqua High

    Source: The MLS. This data may not be complete. We recommend contacting the local school district to confirm school assignments for this home.

    Get pre-qualified for a loan
    At Zillow Home Loans, we can pre-qualify you in as little as 5 minutes with no impact to your credit score.

    An equal housing lender. NMLS #10287.