Skip main navigation
Contingent
  • $389,000

    205 Presque Isle Rd, Lexington, SC 29072

    4beds
    2,577sqft
    : 
    $2,431/mo
    Get pre-qualified
    Single Family Residence
    Built in 2003
    9,583 Square Feet Lot
    $388,900 Zestimate®
    $151/sqft
    $42/mo HOA

    What's special

    One-story homeNew roofExpansive deckBrand-new windowsFlexible floor planScreened-in porchHardieplank board-and-batten siding
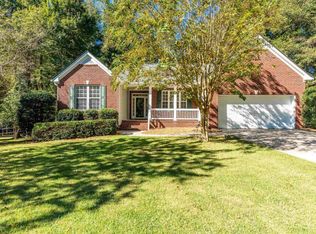
    Welcome Home! This truly turnkey home offers the perfect blend of space, style, and convenience. This beautiful one-story home with a FROG features 4 bedrooms and 3.5 bathrooms, including two primary suites on the main level—perfect for multigenerational living or accommodating guests. Completely remodeled just over two years ago, this home has been thoughtfully updated throughout. Recent improvements include a new roof and new water heater within the past two years, along with brand-new windows and HardiePlank board-and-batten siding within the past six months. The kitchen features stainless steel appliances, adding a modern touch to this inviting and functional space. The main level offers a Jack-and-Jill bathroom connecting the additional bedrooms, while the expansive deck and screened-in porch provide exceptional outdoor living space—perfect for entertaining, relaxing, or enjoying your morning coffee. Located in the desirable Prescott Glen neighborhood, this home sits right next to the community’s massive neighborhood pool, making summer days and family fun incredibly convenient. You’ll also enjoy an ideal location just minutes from Downtown Lexington, I-20, Michelin, and Lexington One Schools. With its extensive updates, flexible floor plan, incredible outdoor spaces, and unbeatable location, this home is truly move-in ready and ready to welcome you home! Disclaimer: CMLS has not reviewed and, therefore, does not endorse vendors who may appear in listings.
    19 days
    2,117
    115

    Likely to sell faster than

    Zillow last checked:

    Listing updated:

    Listed by:

    Sarah Lane,

    Coldwell Banker Realty

    Source: Consolidated MLS,MLS#: 640813MLS Logo

      Facts & features

      Interior

      Bedrooms & bathrooms
      • Bedrooms: 4
      • Bathrooms: 4
      • Full bathrooms: 3
      • 1/2 bathrooms: 1
      • Partial bathrooms: 1
      • Main level bathrooms: 4
      Primary bedroom
      • Features: Double Vanity, French Doors, Tub-Garden, Bath-Private, Separate Shower, Walk-In Closet(s), Vaulted Ceiling(s), Built-in Features
      • Level: Main
      Bedroom 2
      • Features: Bath-Private, Separate Shower, Walk-In Closet(s), Vaulted Ceiling(s), Built-in Features
      • Level: Main
      Bedroom 3
      • Features: Built-in Features
      • Level: Main
      Bedroom 4
      • Features: Built-in Features
      • Level: Main
      Dining room
      • Features: Molding, Tray Ceiling(s)
      • Level: Main
      Kitchen
      • Features: Granite Counters
      • Level: Main
      Living room
      • Features: Fireplace, French Doors, Ceiling-Vaulted, Ceiling Fan
      • Level: Main
      Heating
      • Central
      Cooling
      • Central Air
      Appliances
      • Included: Free-Standing Range, Dishwasher, Refrigerator, Microwave Above Stove
      • Laundry: Mud Room, Main Level
      Features
      • Ceiling Fan(s)
      • Flooring: Luxury Vinyl, Carpet
      • Basement: Crawl Space
      • Attic: Storage,Attic Access
      • Number of fireplaces: 1
      Interior area
      • Total structure area: 2,577
      • Total interior livable area: 2,577 sqft

      Property

      Parking
      • Total spaces: 2
      • Parking features: Garage Door Opener
      • Attached garage spaces: 2
      Features
      • Stories: 1.5
      • Exterior features: Gutters - Full
      • Fencing: Rear Only Wood
      Lot
      • Size: 9,583 Square Feet
      • Features: Corner Lot, Sprinkler
      Details
      • Parcel number: 00532901224

      Construction

      Type & style
      • Home type: SingleFamily
      • Architectural style: Colonial
      • Property subtype: Single Family Residence
      Materials
      • Brick-Partial-AbvFound, Fiber Cement-Hardy Plank
      Condition
      • New construction: No
      • Year built: 2003

      Utilities & green energy

      • Sewer: Public Sewer
      • Water: Public
      • Utilities for property: Electricity Connected

      Community & HOA

      Community
      • Features: Pool
      • Subdivision: PRESCOTT GLEN
      HOA
      • Has HOA: Yes
      • Services included: Clubhouse, Common Area Maintenance, Playground, Pool
      • HOA fee: $500 annually
      Location
      • Region: Lexington

      Financial & listing details

      • Price per square foot: $151/sqft
      • Tax assessed value: $374,900
      • Annual tax amount: $2,127
      • Date on market: 8/14/2026
      • Listing agreement: Exclusive Right To Sell
      • Road surface type: Paved

        Estimated market value

        $388,900

        $369,000 - $408,000

        $2,450/mo

        Price history

        DateEventPrice
        8/22/2026Contingent$389,000$151/sqft
        Source: Consolidated MLS #640813 Report a problem
        8/14/2026Listed for sale$389,000+3.8%$151/sqft
        Source: Consolidated MLS #640813 Report a problem
        5/21/2024Sold$374,900$145/sqft
        Source: Public Record Report a problem
        4/22/2024Pending sale$374,900$145/sqft
        Source: Consolidated MLS #583098 Report a problem
        4/15/2024Listed for sale$374,900+76.4%$145/sqft
        Source: Consolidated MLS #583098 Report a problem
        2/16/2024Sold$212,500$82/sqft
        Source: Public Record Report a problem

        Public tax history

        YearProperty taxesTax assessment
        2025$2,127 +59%$14,996 +67.4%
        2024$1,338 +4.4%$8,959
        2023$1,281 -4%$8,959
        2022$1,334 $8,959
        2021-- $8,959 +11.5%
        2019-- $8,032
        2018$1,248 +1.9%$8,032
        2017$1,225 +3.1%$8,032 +0%
        2016$1,188 +0.9%$8,031
        2015$1,178 $8,031 -8.7%
        2014$1,178 -4.6%$8,796 0%
        2013$1,235 $8,800
        2012-- $8,800
        2011-- $8,800
        2010-- $8,800 +15%
        2009-- $7,650
        2008-- $7,650
        2007-- $7,650
        2006-- $7,650
        2005-- $7,650 -25.9%
        2004-- $10,320
        2003-- $10,320
        Find assessor info on the county website

        Monthly payment

        Est. payment

        Payment breakdown

        Explore the cost of this home by adjusting the details. Changes won't be saved.
        All calculations are estimates and provided by Zillow, Inc. for informational purposes only. Actual amounts may vary.
        HOA fees may include property taxes on listings classified as Co-Ops. Contact the listing agent and/or owner for fee details.
        See how much you could borrow to make a competitive offer.

        Climate risks

        Neighborhood: 29072

        Getting around

        2 / 100
        Car-Dependent
        22 / 100
        Somewhat Bikeable

        Nearby schools

        GreatSchools rating
        Schools provided by the listing agent
        • Elementary: Pleasant Hill
        • Middle: Pleasant Hill
        • High: Lexington
        • District: Lexington One

        Source: Consolidated MLS. This data may not be complete. We recommend contacting the local school district to confirm school assignments for this home.

        A local agent can set up tours, give advice and negotiate with sellers.

        Browse local experts