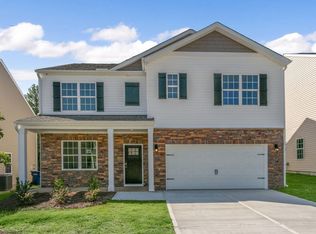
Discover the Hayden at Shahbain Reserve, a thoughtfully designed two-story home offering 5 bedrooms, 3 bathrooms, and approximately 2,511 square feet of living space. The open-concept first floor seamlessly connects the kitchen, dining area, and family room, creating an inviting setting for both everyday living and entertaining. A first-floor bedroom and full bath offer flexibility for guests or multi-generational living, while a versatile flex room can easily adapt to your needs.
Upstairs, the spacious loft creates an additional gathering space surrounded by four secondary bedrooms and a private primary suite featuring a generous walk-in closet and en-suite bath.
With its spacious layout and flexible design, the Hayden offers room to grow and spaces designed for the way you live today.
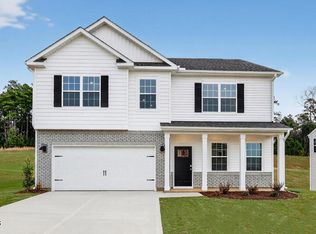
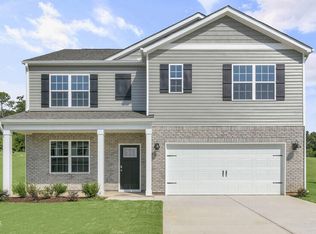
Photos are not of the actual home or interior features and are representative of the floor plan only.
Pending
$358,690
205 Rashford Way, Raeford, NC 28376
5beds
2,511sqft
Single Family Residence
Built in 2026
7,841 Square Feet Lot
$358,500 Zestimate®
$143/sqft
$70/mo HOA
What's special
Spacious loftVersatile flex roomPrivate primary suiteGenerous walk-in closetEn-suite bathOpen-concept first floor
- 42 days
- 146
- 3
Zillow last checked:
Listing updated:
Listed by:
Kenneth Ward Jr. 919-713-8414,
D.R. Horton, Inc.
Source: Hive MLS,MLS#: 100588991 Originating MLS: Mid Carolina Regional MLS
Originating MLS: Mid Carolina Regional MLSFacts & features
Interior
Bedrooms & bathrooms
- Bedrooms: 5
- Bathrooms: 3
- Full bathrooms: 3
Rooms
- Room types: Bedroom 2, Family Room, Office, Bedroom 1, Bedroom 3, Bedroom 4, Bedroom 5, Loft
Bedroom 1
- Level: Second
Bedroom 2
- Level: First
Bedroom 3
- Level: Second
Bedroom 4
- Level: Second
Bedroom 5
- Level: Second
Family room
- Level: First
Loft
- Level: Second
Office
- Level: First
Heating
- Electric, Zoned
Cooling
- Central Air, Zoned
Appliances
- Included: Built-In Microwave, Dishwasher, Electric Range
- Laundry: Dryer Hookup, Washer Hookup, Laundry Room
Features
- Walk-in Closet(s), Kitchen Island, Pantry, Walk-in Shower, Smart Thermostat, Walk-In Closet(s)
- Flooring: Carpet, Laminate, Vinyl
- Basement: None
- Attic: Pull Down Stairs
- Has fireplace: No
Interior area
- Total structure area: 2,511
- Total interior livable area: 2,511 sqft
Property
Parking
- Total spaces: 4
- Parking features: Garage Faces Front, Attached, Garage Door Opener, Garage
- Attached garage spaces: 2
Features
- Levels: Two
- Patio & porch: Patio
- Fencing: None
- Has view: Yes
- View description: None
- Waterfront features: None
- Frontage type: See Remarks
Lot
- Size: 7,841 Square Feet
Details
- Parcel number: 494750301273
- Zoning: Residential
- Special conditions: Standard
Construction
Type & style
- Home type: SingleFamily
- Property subtype: Single Family Residence
Materials
- Shake Siding, Brick Veneer, Vinyl Siding, Wood Frame, Stone Veneer
- Foundation: Slab
- Roof: Architectural Shingle
Condition
- New construction: Yes
- Year built: 2026
Details
- Warranty included: Yes
Utilities & green energy
- Utilities for property: Sewer Connected, Water Connected
Green energy
- Energy efficient items: Thermostat
Community & HOA
Community
- Security: Smoke Detector(s)
- Subdivision: Shahbain Reserve
HOA
- Has HOA: Yes
- Amenities included: Clubhouse, Park, Pickleball, Playground, Sidewalks, Street Lights
- HOA fee: $840 annually
- HOA name: Blackberry Management
- HOA phone: 910-695-6646
Location
- Region: Raeford
Financial & listing details
- Price per square foot: $143/sqft
- Date on market: 7/15/2026
- Cumulative days on market: 42 days
- Listing agreement: Exclusive Agency
- Listing terms: Cash,Conventional,FHA,USDA Loan,VA Loan
- Road surface type: Paved
Estimated market value
$358,500
$341,000 - $376,000
$2,369/mo
Price history
| Date | Event | Price |
|---|---|---|
| 8/13/2026 | Pending sale | $358,690$143/sqft |
Source:  LPRMLS #765972 Report a problem LPRMLS #765972 Report a problem | ||
| 7/9/2026 | Listed for sale | $358,690$143/sqft |
Source:  DR Horton Report a problem DR Horton Report a problem | ||
Public tax history
Tax history is unavailable.
Monthly payment
Est. payment
Payment breakdown
Explore the cost of this home by adjusting the details. Changes won't be saved.Climate risks
Neighborhood: 28376
Nearby schools
Schools provided by the listing agent
- Elementary: Rockfish
- Middle: Sandy Grove
- High: Hoke County High
Source: Hive MLS. This data may not be complete. We recommend contacting the local school district to confirm school assignments for this home.

Similar homes
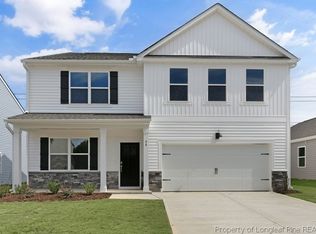
- $369,9905 bd3 ba2.8k sqft212 Rashford Way, Raeford, NC 28376New Construction
 LPRMLS
 - $369,9905 bd3 ba2.8k sqft193 Rashford Way, Raeford, NC 28376New Construction
 LPRMLS
 - $369,9904 bd3 ba2.8k sqft200 Rashford Way, Raeford, NC 28376New Construction
 LPRMLS
 - $359,9905 bd3 ba2.5k sqft186 Rashford Way, Raeford, NC 28376New Construction
 LPRMLS
 - $339,9904 bd3 ba2.3k sqft150 Rashford Way, Raeford, NC 28376New Construction
 MLS ID #100570902, Kenneth Ward Jr., D.R. Horton, Inc.. Hive MLS
 - $349,9994 bd3 ba2.2k sqft9806 Rockfish Road, Raeford, NC 28376New ConstructionMLS ID #100546696, Ciara Wigginton, Carolina Summit Group, LLC. Hive MLS
- $405,0004 bd3 ba2.5k sqft277 B And B Loop, Raeford, NC 28376For SaleMLS ID #100579506, Andrea Pedicelli, Keller Williams Pinehurst. Hive MLS
- $349,9004 bd3 ba1.9k sqft112 Meadow Sage (Lot 115) Street, Raeford, NC 28376New ConstructionMLS ID #100561761, Dawn K Thompson, Coldwell Banker Advantage-Fayetteville. Hive MLS
