Discover the space you’ve been looking for at Reeds Landing! This impressive 4-bedroom, 3-bath new construction home sits on a spacious 1.02-acre homesite, offering plenty of room for privacy, outdoor enjoyment, and everyday living. Inside, an open and spacious floor plan creates an inviting flow for gathering, relaxing, and entertaining. The main level opens to a screened porch, providing the perfect spot to enjoy your morning coffee or unwind at the end of the day. Upstairs, you’ll find 3 bedrooms, 2 full baths, and a versatile loft, giving everyone room to spread out while providing flexible space for a home office, playroom, or second living area.
New construction
$344,900
205 Reeds Ln, Lexington, NC 27295
4beds
2,414sqft
Stick/Site Built, Residential, Single Family Residence
Built in 2026
1.02 Acres Lot
$-- Zestimate®
$--/sqft
$50/mo HOA
What's special
Versatile loft
- 3 days
- 124
- 7
Zillow last checked:
Listing updated:
Listed by:
Judith McCulloch 336-242-4838,
Center Towne Realtors
Source: Triad MLS,MLS#: 1238101
Facts & features
Interior
Bedrooms & bathrooms
- Bedrooms: 4
- Bathrooms: 3
- Full bathrooms: 3
- Main level bathrooms: 1
Primary bedroom
- Level: Second
- Dimensions: 16.67 x 14.5
Bedroom 2
- Level: Main
- Dimensions: 11.75 x 11
Bedroom 3
- Level: Second
- Dimensions: 12.92 x 13.17
Bedroom 4
- Level: Second
- Dimensions: 12.58 x 11.75
Breakfast
- Level: Main
- Dimensions: 14 x 14.5
Kitchen
- Level: Main
- Dimensions: 9.25 x 14
Laundry
- Level: Second
- Dimensions: 7.92 x 5.17
Living room
- Level: Main
- Dimensions: 16.08 x 16.5
Loft
- Level: Second
- Dimensions: 22.33 x 17.83
Heating
- Heat Pump, Electric
Cooling
- Heat Pump
Appliances
- Included: Microwave, Dishwasher, Free-Standing Range, Electric Water Heater
- Laundry: Dryer Connection, Laundry Room, Washer Hookup
Features
- Dead Bolt(s), Kitchen Island, Pantry, Solid Surface Counter
- Flooring: Vinyl
- Has basement: No
- Attic: Access Only
- Has fireplace: No
Interior area
- Total structure area: 2,414
- Total interior livable area: 2,414 sqft
- Finished area above ground: 2,414
Property
Parking
- Total spaces: 2
- Parking features: Driveway, Garage, Paved, Garage Door Opener, Attached Carport, Garage Faces Front
- Attached garage spaces: 2
- Has carport: Yes
- Has uncovered spaces: Yes
Features
- Levels: Two
- Stories: 2
- Pool features: None
Lot
- Size: 1.02 Acres
- Features: Cleared
Details
- Parcel number: 18009G0000003
- Zoning: SFR
- Special conditions: Owner Sale
Construction
Type & style
- Home type: SingleFamily
- Property subtype: Stick/Site Built, Residential, Single Family Residence
Materials
- Vinyl Siding
- Foundation: Slab
Condition
- New Construction
- New construction: Yes
- Year built: 2026
Utilities & green energy
- Sewer: Septic Tank
- Water: Public
Green energy
- Green verification: ENERGY STAR Certified Homes
Community & HOA
Community
- Security: Smoke Detector(s)
- Subdivision: Reeds Landing
HOA
- Has HOA: Yes
- HOA fee: $50 monthly
Location
- Region: Lexington
Financial & listing details
- Date on market: 10/7/2026
- Listing agreement: Exclusive Right To Sell
- Listing terms: Cash,Conventional,FHA,VA Loan
Estimated market value
Not available
Estimated sales range
Not available
Not available
Price history
| Date | Event | Price |
|---|---|---|
| 10/7/2026 | Listed for sale | $344,900 |
Source:  Triad MLS #1238101 Report a problem Triad MLS #1238101 Report a problem | ||
Public tax history
Tax history is unavailable.
Monthly payment
Est. payment
Payment breakdown
Explore the cost of this home by adjusting the details. Changes won't be saved.Climate risks
Neighborhood: 27295
Nearby schools
Schools provided by the listing agent
- Elementary: Reeds
- Middle: Tyro
- High: West Davidson
Source: Triad MLS. This data may not be complete. We recommend contacting the local school district to confirm school assignments for this home.
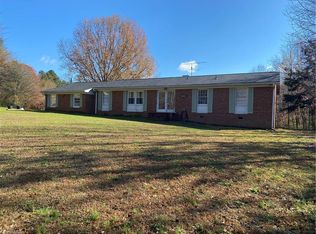
Similar homes
- $354,5003 bd3 ba2.4k sqft135 Reeds Ln, Lexington, NC 27295New Construction

 MLS ID #1238063, Judith McCulloch. Triad MLS
 - $355,5003 bd3 ba2.3k sqft187 Reeds Ln, Lexington, NC 27295New Construction
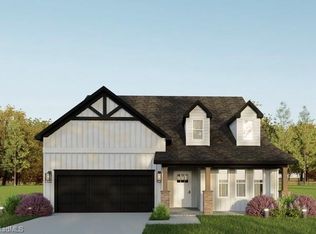 MLS ID #1238085, Judith McCulloch. Triad MLS
 - $349,9003 bd2 ba1.9k sqft170 Virginia Dare Dr, Lexington, NC 27295For Sale
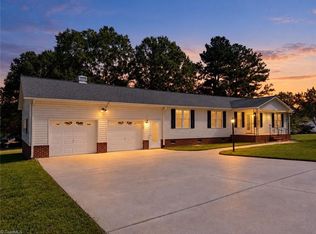 MLS ID #1238052, Toby Russell. Triad MLS
 - $329,9974 bd3 ba2.2k sqft400 Oakwood Cir, Lexington, NC 27295New Construction
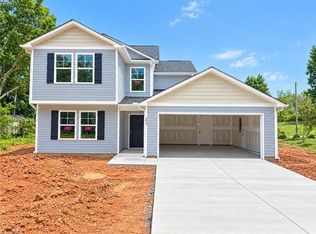 MLS ID #1238489, Lori Oates. Triad MLS
 - $334,9904 bd2 ba1.7k sqft545 Baymeade Dr, Lexington, NC 27295New ConstructionTriad MLS
- $351,5004 bd3 ba2.7k sqft133 Stone Hollow Rd, Lexington, NC 27295For SaleMLS ID #1231120, Pamelia Matthews. Triad MLS
- $374,9003 bd2 ba1.8k sqft5900 Berwick Ct, Lexington, NC 27295For SaleMLS ID #1238028, Rebecca Desai. Triad MLS
- $339,0004 bd3 ba2.1k sqft222 Sadie Mae Dr, Lexington, NC 27295For SaleMLS ID #1237473, Lane Banner. Triad MLS
- $335,0003 bd3 ba2.1k sqft321 Baymeade Dr, Lexington, NC 27295New ConstructionTriad MLS
- $379,0004 bd3 ba2.8k sqft237 Baymeade Dr, Lexington, NC 27295New ConstructionTriad MLS
- $327,4004 bd3 ba2.7k sqft233 McKenzie Ct #27, Lexington, NC 27295For SaleMLS ID #1228815, Matthew Millaway. Triad MLS
- $335,0004 bd3 ba2k sqft221 Estelle Dr, Lexington, NC 27295For SaleMLS ID #1223308, Caroline James. Triad MLS
- $369,0004 bd3 ba2.6k sqft303 Baymeade Dr, Lexington, NC 27295New ConstructionTriad MLS
- $349,9003 bd3 ba2.5k sqft363 Kelly Ln, Lexington, NC 27295For SaleMLS ID #1231362, Stephen Metarelis. Triad MLS
- $329,0004 bd3 ba2.1k sqft501 Baymeade Dr, Lexington, NC 27295New ConstructionTriad MLS
- $290,0004 bd3 ba2k sqft644 Byerly Rd, Lexington, NC 27295For SaleMLS ID #1236661, Nyasha Anderson. Triad MLS
- $--4 bd3 ba2.5k sqft104 Cherokee Dr, Lexington, NC 27295New ConstructionMLS ID #1208898, Joan L. Swift. Triad MLS
- $289,4904 bd2 ba1.7k sqft117 Bloom Dr, Lexington, NC 27295New ConstructionMLS ID #1237576, Elizabeth Ward. Triad MLS
- $329,0004 bd2 ba1.7k sqft524 Baymeade Dr, Lexington, NC 27295New ConstructionTriad MLS
