Skip main navigation
For sale
  • Price cut: $10K (5/27)
    $349,900

    205 Riverside Dr N, Carthage, TN 37030

    4beds
    2,572sqft
    : Get pre-qualified
    Single Family Residence
    Built in 1974
    0.48 Acres Lot
    $-- Zestimate®
    $136/sqft
    $-- HOA

    What's special

    Outdoor storage buildingThoughtfully designed walk-through mudroomConvenient walk-in pantry areaLarge primary suiteEnormous walk-in closetLaundry and additional storage
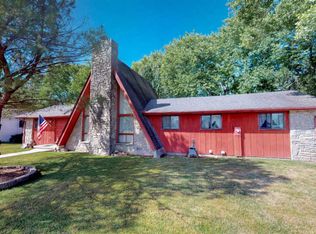
    NEW ON MARKET- Welcome to this spacious 4 bedroom 3 bath home located within the city limits of Carthage- where comfort, space and convenience come together. Home features include updated kitchen w/modern white cabinetry, quartz & butcher block countertops, stainless applicances, & convenient walk-in pantry area. Large primary suite features enormous walk-in closet, large enough to accomodate furniture & a private bath w/double vanity and walk-in shower. A thoughtfully designed walk-through mudroom includes laundry & additional storage for convenience and organization. The four-season room, located just off the living space, is filled w/natural light & offers scenic views of the backyard, creating a seamless connection to the outdoor space. Outdoor features both a fenced front & back yard, ideal for pets or entertatining, along with an outdoor storage building & partial basement that provide even more storage. You will love the space this home has to offer. Call today for your showing.
    27 days
    |
    672
    |
    49
    |

    Zillow last checked:

    Listing updated:

    Listed by:

    Judy Smith,

    Blackwell Realty & Auction Carthage 615-588-1700

    Source: UCMLS,MLS#: 244007MLS Logo

    Tour with a local agent

      Facts & features

      Interior

      Bedrooms & bathrooms
      • Bedrooms: 4
      • Bathrooms: 3
      • Full bathrooms: 3
      • Main level bedrooms: 4
      Primary bedroom
      • Level: Main
      • Area: 196
      • Dimensions: 14 x 14
      Bedroom 2
      • Level: Main
      • Area: 168
      • Dimensions: 14 x 12
      Bedroom 3
      • Level: Main
      • Area: 156
      • Dimensions: 13 x 12
      Bedroom 4
      • Level: Main
      • Area: 154
      • Dimensions: 14 x 11
      Dining room
      • Level: Main
      • Area: 110
      • Dimensions: 11 x 10
      Kitchen
      • Level: Main
      • Area: 154
      • Dimensions: 14 x 11
      Living room
      • Level: Main
      • Area: 322
      • Dimensions: 23 x 14
      Heating
      • Electric, Central
      Cooling
      • Central Air, Other
      Appliances
      • Included: Dishwasher, Refrigerator, Electric Range, Microwave, Gas Water Heater
      • Laundry: Main Level
      Features
      • Ceiling Fan(s), Walk-In Closet(s)
      • Windows: Double Pane Windows
      • Basement: Partial,Crawl Space
      Interior area
      • Total structure area: 2,572
      • Total interior livable area: 2,572 sqft
      Video & virtual tour

      Property

      Parking
      • Parking features: Concrete
      • Has uncovered spaces: Yes
      Features
      • Levels: One
      • Patio & porch: Porch, Sunroom
      • Fencing: Fenced
      Lot
      • Size: 0.48 Acres
      • Dimensions: 100 x 223
      Details
      • Additional structures: Outbuilding
      • Parcel number: 010.00
      • Zoning: 046

      Construction

      Type & style
      • Home type: SingleFamily
      • Property subtype: Single Family Residence
      Materials
      • Brick, Frame
      • Roof: Composition
      Condition
      • Year built: 1974

      Utilities & green energy

      • Electric: Circuit Breakers
      • Gas: Natural Gas
      • Sewer: Public Sewer
      • Water: Utility District

      Community & HOA

      Community
      • Subdivision: Other
      HOA
      • Has HOA: No
      Location
      • Region: Carthage

      Financial & listing details

      • Price per square foot: $136/sqft
      • Tax assessed value: $257,500
      • Annual tax amount: $1,641
      • Date on market: 4/30/2026
      • Road surface type: Paved
      Get pre-qualifiedBe ready to make an offer.
      Connect with an agentGet info on this home, tour, and more.
      Calculate monthly paymentSee if you can afford this home.

        Estimated market value

        Not available

        Estimated sales range

        Not available

        Not available

        Price history

        DateEventPrice
        5/27/2026Price change$349,900-2.8%$136/sqft
        Source: RealTracs MLS as distributed by MLS GRID #3185062 Report a problem
        4/30/2026Listed for sale$359,900+193.8%$140/sqft
        Source: RealTracs MLS as distributed by MLS GRID #3185062 Report a problem
        7/15/2003Sold$122,500$48/sqft
        Source: Public Record Report a problem

        Public tax history

        YearProperty taxesTax assessment
        2025$1,642 $64,375
        2024$1,642 +47.1%$64,375
        2023$1,116 -32%$64,375
        2022$1,642 +16.4%$64,375 +76%
        2021$1,410 $36,575
        2020$1,410 +10.2%$36,575 +10.2%
        2019$1,280 +18.1%$33,200
        2018$1,084 +0%$33,200
        2017$1,084 +54.2%$33,200 +9.6%
        2016$703 -33.1%$30,300
        2015$1,051 $30,300
        2014$1,051 +2.7%$30,300
        2013$1,024 $30,300
        2011-- $30,300 +1.3%
        2010$1,000 $29,925
        2009$1,000 $29,925
        2008$1,000 $29,925
        2007$1,000 +4.4%$29,925
        2006$958 -8.6%$29,925
        2005$1,047 +15.8%$29,925 +3.9%
        2004$904 +6.8%$28,798 +6.8%
        2002$846 $26,956 +12.2%
        2001-- $24,035 -75%
        2000-- $96,139

        Find assessor info on the county website

        Monthly payment

        Est. payment

          Payment breakdown

          Explore the cost of this home by adjusting the details. Changes won't be saved.
          All calculations are estimates and provided by Zillow, Inc. for informational purposes only. Actual amounts may vary.
          HOA fees may include property taxes on listings classified as Co-Ops. Contact the listing agent and/or owner for fee details.
          Mortgage interest rates are dependent on a number of factors, including credit score, down payment, and repayment length. Interest rate data provided by Zillow Group Marketplace, Inc. as of 1/1/1970 from various mortgage lenders with which we have lead or other similar arrangements; the Estimated Payment is an average of those rates.
          See how much you could borrow to make a competitive offer.

          Climate risks

          Neighborhood: 37030

          Getting around

          25 / 100
          Car-Dependent
          29 / 100
          Somewhat Bikeable

          Nearby schools

          GreatSchools rating

          A local agent can set up tours, give advice and negotiate with sellers.

          A local lender can help you make sure your offer is ready when you are.

          Browse local experts

          Similar homes

          Skip to the end of the carouselSkip to the beginning of the carousel