Welcome to this spectacular, renovated ranch home offering over 1,800 square feet of beautifully finished living space, thoughtfully redesigned with today’s most desirable modern finishes and exceptional attention to detail. With the look, feel, and quality of new construction, this is truly a home where all you have to do is unpack and hang your toothbrush! From the moment you step inside, you’ll be impressed by the bright, open-concept floor plan featuring sleek designer finishes, elegant quartz countertops, recessed lighting, brand-new stainless steel appliances, and stylish touches throughout. Every inch of this home has been meticulously updated to create a sophisticated yet comfortable living experience. The heart of the home is the massive sunken family room, an impressive gathering space perfect for entertaining, relaxing, or hosting family and friends. Its generous size and inviting atmosphere make it a true showpiece. This exceptional home features four spacious bedrooms and two beautifully renovated full bathrooms, including a luxurious primary suite complete with its own private en-suite bath. Large bedrooms, abundant closet space, and plentiful storage provide the functionality today’s buyers are looking for. Additional highlights include central air conditioning, natural gas heat, a huge two-car garage, and quality craftsmanship throughout. The owner spared no expense, carefully selecting every finish, fixture, and detail to create a home that is both timeless and elegant. Ideally located near Joint Base McGuire-Dix-Lakehurst, the New Jersey Turnpike, Route 295, and Route 130, this home offers outstanding convenience for commuters while remaining close to shopping, dining, parks, and everyday amenities. If you’ve been searching for a home that combines modern luxury, exceptional craftsmanship, and true move-in-ready convenience, your search ends here. Homes of this caliber are a rare find. Schedule your private tour today—this stunning home is sure to capture attention and is priced perfectly to sell.
For sale
$399,000
205 Robin Rd, Browns Mills, NJ 08015
4beds
1,800sqft
Single Family Residence
Built in 1972
0.46 Acres Lot
$-- Zestimate®
$222/sqft
$-- HOA
What's special
Elegant quartz countertopsRecessed lightingCentral air conditioningNatural gas heatHuge two-car garageSleek designer finishesAbundant closet space
- 71 days
- 870
- 82
Likely to sell faster than
Zillow last checked:
Listing updated:
Listed by:
Michelle Greco 856-535-7115,
Real Broker, LLC
Source: Bright MLS,MLS#: NJBL2115962
Facts & features
Interior
Bedrooms & bathrooms
- Bedrooms: 4
- Bathrooms: 2
- Full bathrooms: 2
- Main level bathrooms: 2
- Main level bedrooms: 4
Basement
- Area: 0
Heating
- Forced Air, Natural Gas
Cooling
- Central Air, Electric
Appliances
- Included: Dishwasher, Disposal, Microwave, Self Cleaning Oven, Stainless Steel Appliance(s), Gas Water Heater
- Laundry: Main Level
Features
- Attic, Bathroom - Tub Shower, Bathroom - Stall Shower, Bathroom - Walk-In Shower, Breakfast Area, Combination Kitchen/Living, Combination Kitchen/Dining, Combination Dining/Living, Dining Area, Family Room Off Kitchen, Open Floorplan, Eat-in Kitchen, Kitchen - Gourmet, Kitchen - Table Space, Primary Bath(s), Pantry, Recessed Lighting, Upgraded Countertops, Walk-In Closet(s)
- Flooring: Ceramic Tile, Laminate, Wood
- Doors: Six Panel, Sliding Glass
- Windows: Vinyl Clad
- Has basement: No
- Has fireplace: No
Interior area
- Total structure area: 1,800
- Total interior livable area: 1,800 sqft
- Finished area above ground: 1,800
- Finished area below ground: 0
Property
Parking
- Total spaces: 5
- Parking features: Garage Faces Front, Attached, Driveway
- Attached garage spaces: 1
- Uncovered spaces: 4
Accessibility
- Accessibility features: None
Features
- Levels: One
- Stories: 1
- Patio & porch: Porch
- Exterior features: Play Equipment, Street Lights
- Pool features: None
Lot
- Size: 0.46 Acres
- Dimensions: 165.00 x 122.00
Details
- Additional structures: Above Grade, Below Grade
- Parcel number: 290065900011
- Zoning: RES
- Special conditions: Standard
Construction
Type & style
- Home type: SingleFamily
- Architectural style: Ranch/Rambler
- Property subtype: Single Family Residence
Materials
- Frame
- Foundation: Concrete Perimeter
- Roof: Asphalt,Shingle
Condition
- New construction: No
- Year built: 1972
Utilities & green energy
- Sewer: Public Sewer
- Water: Well
- Utilities for property: Cable Connected
Community & HOA
Community
- Subdivision: Country Lakes
HOA
- Has HOA: No
Location
- Region: Browns Mills
- Municipality: PEMBERTON TWP
Financial & listing details
- Price per square foot: $222/sqft
- Tax assessed value: $163,900
- Annual tax amount: $5,331
- Date on market: 7/9/2026
- Listing agreement: Exclusive Right To Sell
- Listing terms: Cash,Conventional,FHA,VA Loan,Other
- Ownership: Fee Simple
Estimated market value
Not available
Estimated sales range
Not available
Not available
Price history
| Date | Event | Price |
|---|---|---|
| 7/10/2026 | Listed for sale | $399,000+134.7%$222/sqft |
Source:  Bright MLS #NJBL2115962 Report a problem Bright MLS #NJBL2115962 Report a problem | ||
| 4/29/2026 | Sold | $170,000-12.8%$94/sqft |
Source: Public Record Report a problem | ||
| 11/13/2021 | Listing removed | $194,900$108/sqft |
Source: Bright MLS #NJBL2010746 Report a problem | ||
| 11/11/2021 | Listed for sale | $194,900$108/sqft |
Source: Bright MLS #NJBL2010746 Report a problem | ||
Public tax history
| Year | Property taxes | Tax assessment |
|---|---|---|
| 2025 | $4,774 +6.9% | $163,900 |
| 2024 | $4,464 | $163,900 |
| 2023 | -- | $163,900 |
| 2022 | $4,113 +4.5% | $163,900 |
| 2021 | $3,934 +9.1% | $163,900 |
| 2020 | $3,607 +3.8% | $163,900 |
| 2019 | $3,475 +2.3% | $163,900 |
| 2018 | $3,398 -13.2% | $163,900 |
| 2017 | $3,914 +0.8% | $163,900 +56.5% |
| 2016 | $3,882 +4.6% | $104,700 |
| 2015 | $3,712 +0.1% | $104,700 |
| 2014 | $3,706 +1.1% | $104,700 |
| 2013 | $3,668 +0.8% | $104,700 |
| 2012 | $3,639 +0.3% | $104,700 |
| 2011 | $3,628 -1.2% | $104,700 |
| 2010 | $3,671 +1.8% | $104,700 |
| 2009 | $3,607 +1% | $104,700 |
| 2008 | $3,570 +2.7% | $104,700 |
| 2007 | $3,475 +2.3% | $104,700 |
| 2006 | $3,396 +8.8% | $104,700 |
| 2005 | $3,122 +2% | $104,700 |
| 2004 | $3,060 | $104,700 |
| 2003 | -- | $104,700 |
| 2002 | -- | $104,700 |
| 2001 | -- | $104,700 |
Find assessor info on the county website
Monthly payment
Est. payment
Payment breakdown
Explore the cost of this home by adjusting the details. Changes won't be saved.Climate risks
Neighborhood: Country Lake Estates
Nearby schools
Schools provided by the listing agent
- Elementary: Pemberton Borough E.s.
- Middle: Helen A. Fort M.s.
- High: Pemberton Twp. H.s.
- District: Pemberton Township Schools
Source: Bright MLS. This data may not be complete. We recommend contacting the local school district to confirm school assignments for this home.
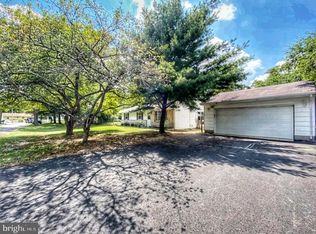
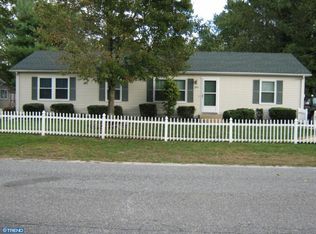
Similar homes
- $415,0004 bd2 ba1.5k sqft319 Seminole Trl, Browns Mills, NJ 08015For Sale

 MLS ID #NJBL2118834, Svetlana Schneider, Schneider Real Estate Agency. Bright MLS
 - $429,9003 bd1 ba1.4k sqft6 Shore Cir, Browns Mills, NJ 08015For Sale
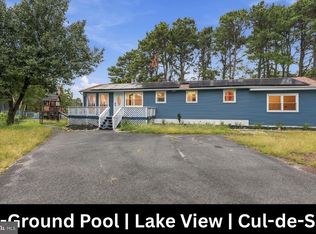 MLS ID #NJBL2120458, Robert Greenblatt, Weichert Realtors - Moorestown. Bright MLS
 - $420,0004 bd3 ba2.4k sqft403 New Hampshire Rd, Browns Mills, NJ 08015For Sale
 MLS ID #NJBL2119604, Amoreena Marlin, Weichert Realtors-Medford. Bright MLS
 - $425,0004 bd2 ba1.6k sqft1332 Hunter Blvd, Browns Mills, NJ 08015For Sale
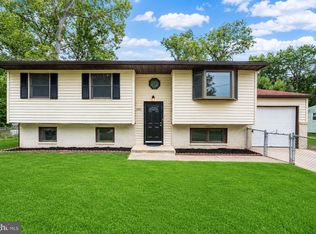 MLS ID #NJBL2117518, Robert Playford, RealtyMark Properties. Bright MLS
 - $349,9994 bd1 ba1.7k sqft42 Press Ave, Browns Mills, NJ 08015For SaleMLS ID #NJBL2117956, Chris Mooney, HomeSmart First Advantage Realty. Bright MLS
- $429,9003 bd2 ba1.8k sqft5 Maryland Trl, Browns Mills, NJ 08015For SaleMLS ID #NJBL2113804, Mark Schneider, Schneider Real Estate Agency. Bright MLS
- $415,0004 bd2 ba1.4k sqft6 Missouri Ter, Browns Mills, NJ 08015For SaleMLS ID #NJBL2112058, Regina Parks, EXP Realty, LLC. Bright MLS
- $374,9003 bd1 ba1.1k sqft1030 Hanover Blvd, Browns Mills, NJ 08015For SaleMLS ID #NJBL2115380, Esther Ungar, Goldstone Residential LLC. Bright MLS
- $375,0005 bd2 ba2.5k sqft383 Woodbine St, Browns Mills, NJ 08015For SaleMLS ID #NJBL2101936, Mark Schneider, Schneider Real Estate Agency. Bright MLS
- $459,0004 bd5 ba1.7k sqft203 Arrahbella Ave, Browns Mills, NJ 08015For SaleMLS ID #NJBL2118658, Andre Saraiva, Keller Williams Midtown Direct Realty. Bright MLS
- $359,0003 bd2 ba1k sqft43 Bishop St, Browns Mills, NJ 08015For SaleMLS ID #NJBL2119212, Sabrina Taglianetti, Keller Williams Realty Monmouth/Ocean. Bright MLS
- $450,0003 bd2 ba1.7k sqft229 Maple Dr, Browns Mills, NJ 08015For SaleMLS ID #NJBL2118304, Michelle Garey, Weichert Realtors-Medford. Bright MLS
- $347,5004 bd1 ba1.3k sqft520 W Virginia Rd, Browns Mills, NJ 08015For SaleMLS ID #NJBL2112902, Tiffany Gaskill, Schneider Real Estate Agency. Bright MLS
- $330,0003 bd1 ba1.3k sqft14 Scammell Dr, Browns Mills, NJ 08015For SaleMLS ID #NJBL2119750, Anthony Lucarelli, EXP Realty, LLC. Bright MLS
- $350,0003 bd1 ba1.1k sqft212 W Virginia Rd, Browns Mills, NJ 08015For SaleMLS ID #NJBL2119056, Robert Greenblatt, Weichert Realtors - Moorestown. Bright MLS
- $259,7774 bd2 ba1.3k sqft16 Pear Ave, Browns Mills, NJ 08015For SaleMLS ID #NJBL2119764, Michael Fingerman, HomeSmart First Advantage Realty. Bright MLS
- $380,0004 bd2 ba1.6k sqft224 Princeton Ave, Pemberton, NJ 08068For SaleMLS ID #NJBL2119362, Ashley Cawley, HomeSmart First Advantage Realty. Bright MLS
- $220,0003 bd1 ba1k sqft525 Larch Ave, Browns Mills, NJ 08015For SaleMLS ID #NJBL2119692, Anthony Lucarelli, EXP Realty, LLC. Bright MLS
- $459,0004 bd3 ba2k sqft153 Oak Pines Blvd, Pemberton, NJ 08068For SaleMLS ID #NJBL2119996, Toni Matthews, Imani Realty & Associates. Bright MLS
- $399,9003 bd1 ba1.1k sqft2733 Monmouth Rd, Jobstown, NJ 08041For SaleMLS ID #NJBL2119184, Maria Yandoli, Century 21 Action Plus Realty - Cream Ridge. Bright MLS
