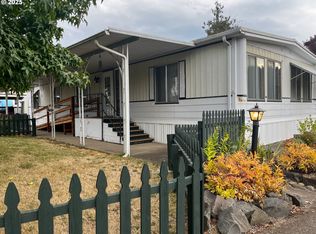
Affordable opportunity in Chalet Village, a peaceful 55+ community in Springfield. This 2-bedroom, 1-bath manufactured home offers approximately 850 square feet of living space with a spacious living area, attached sunroom, and flexible bonus room ideal for a home office, hobby space, or guest accommodations. Accessibility features include a ramp and one-level living. Community amenities include a swimming pool and recreational facilities. Conveniently located near shopping, dining, and everyday services. Excellent value for those seeking affordable living in a quiet community.
Active
Price cut: $9K (10/10)
$20,000
205 S 54th St Space 8, Springfield, OR 97478
2beds
868sqft
Residential, Manufactured Home
Built in 1971
-- sqft lot
$-- Zestimate®
$23/sqft
$-- HOA
What's special
Attached sunroom
- 146 days
- 258
- 16
Zillow last checked:
Listing updated:
Listed by:
Jeremy Parmenter 541-255-5685,
TLC Realty,
Linnea Kittrell 541-556-5292,
TLC Realty
Source: RMLS (OR),MLS#: 296231202
Facts & features
Interior
Bedrooms & bathrooms
- Bedrooms: 2
- Bathrooms: 1
- Full bathrooms: 1
- Main level bathrooms: 1
Rooms
- Room types: Utility Room, Bedroom 2, Dining Room, Family Room, Kitchen, Living Room, Primary Bedroom
Primary bedroom
- Level: Main
Bedroom 2
- Level: Main
Dining room
- Level: Main
Kitchen
- Level: Main
Living room
- Level: Main
Heating
- Forced Air
Appliances
- Included: Dishwasher, Free-Standing Range, Electric Water Heater
- Laundry: Common Area
Features
- Flooring: Vinyl, Wall to Wall Carpet
- Basement: Crawl Space
Interior area
- Total structure area: 868
- Total interior livable area: 868 sqft
Property
Parking
- Parking features: Carport, Driveway
- Has carport: Yes
- Has uncovered spaces: Yes
Accessibility
- Accessibility features: Accessible Approachwith Ramp, One Level, Accessibility
Features
- Levels: One
- Stories: 1
- Exterior features: Yard
- Has view: Yes
- View description: Mountain(s)
- Park: Chalet Village
Lot
- Features: Level, SqFt 0K to 2999
Details
- Additional structures: ToolShed
- Parcel number: 0136869
- On leased land: Yes
- Lease amount: $1,015
- Land lease expiration date: 1782777600000
Construction
Type & style
- Home type: MobileManufactured
- Property subtype: Residential, Manufactured Home
Materials
- Aluminum Siding
Condition
- Resale
- New construction: No
- Year built: 1971
Utilities & green energy
- Sewer: Public Sewer
- Water: Public
Community & HOA
Community
- Senior community: Yes
HOA
- Has HOA: No
- Amenities included: Commons, Laundry, Management, Party Room, Pool, Sauna, Taxes
Location
- Region: Springfield
Financial & listing details
- Price per square foot: $23/sqft
- Tax assessed value: $8,847
- Date on market: 6/2/2026
- Listing terms: Cash,Owner Will Carry
- Body type: Single Wide
Estimated market value
Not available
Estimated sales range
Not available
Not available
Price history
| Date | Event | Price |
|---|---|---|
| 10/10/2026 | Price change | $20,000-31%$23/sqft |
Source:  RMLS (OR) #296231202 Report a problem RMLS (OR) #296231202 Report a problem | ||
| 6/2/2026 | Listed for sale | $29,000$33/sqft |
Source: RMLS (OR) #296231202 Report a problem | ||
Public tax history
| Year | Property taxes | Tax assessment |
|---|---|---|
| 2018 | -- | $8,847 |
| 2017 | -- | $8,847 +12.6% |
| 2016 | -- | $7,854 +2.9% |
| 2015 | $6 | $7,633 -0.7% |
| 2014 | $6 | $7,685 +1.2% |
| 2013 | $6 | $7,592 +3.1% |
| 2012 | $6 | $7,365 +5.2% |
| 2011 | -- | $7,004 +7.1% |
| 2010 | -- | $6,540 |
Find assessor info on the county website
Monthly payment
Climate risks
Neighborhood: 97478
Nearby schools
Schools provided by the listing agent
- Elementary: Mt Vernon
- Middle: Agnes Stewart
- High: Thurston
Source: RMLS (OR). This data may not be complete. We recommend contacting the local school district to confirm school assignments for this home.
Similar homes
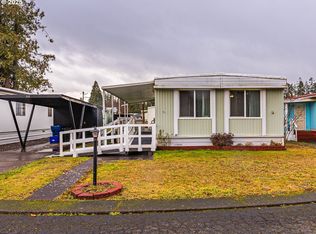
- $22,9002 bd1 ba784 sqft5335 Main St Space 7, Springfield, OR 97478Active
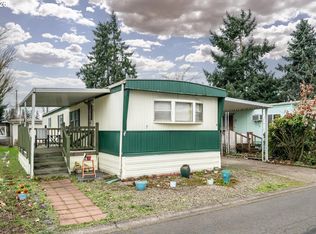
 MLS ID #776564141, Adrian Gonsalez, Keller Williams Realty Eugene and Springfield. RMLS (OR)
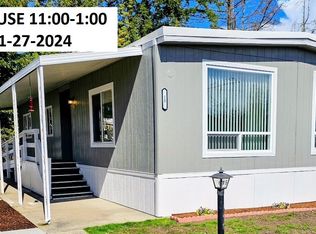
 - $24,0002 bd1 ba784 sqft5335 Main St Space 184, Springfield, OR 97478Active
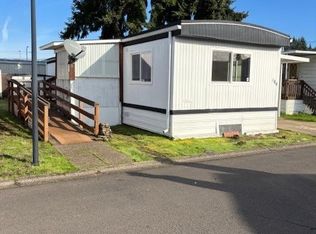 MLS ID #475988703, Jamilyn San Jose, MORE Realty. RMLS (OR)
 - $24,9003 bd1 ba924 sqft1125 58th St Space 19, Springfield, OR 97478Active
 MLS ID #267633689, Shawn Mogenson, United Real Estate Properties. RMLS (OR)
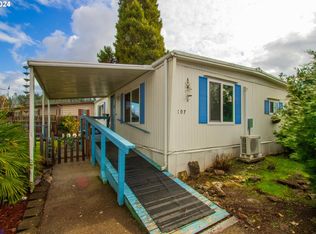
 - $25,0002 bd1 ba728 sqft5335 Main St Space 154, Springfield, OR 97478Active
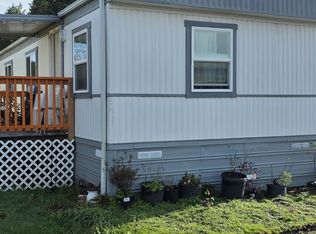 MLS ID #332954018, Hector Honorato, Valley Real Estate. RMLS (OR)
 - $30,0003 bd2 ba1.1k sqft5335 Main St Space 11, Springfield, OR 97478ActiveMLS ID #509619466, Marlo Nixon, Valley Real Estate. RMLS (OR)
- $26,0001 bd1 ba493 sqft3950 Coburg Rd Space 11, Eugene, OR 97408ActiveMLS ID #564176826, Ryan Flaherty, eXp Realty, LLC. RMLS (OR)
- $12,5002 bd2 ba798 sqft3900 Coburg Rd, Eugene, OR 97408ActiveMLS ID #770806596, Marsha Westling, ICON Real Estate Group. RMLS (OR)
- $13,0002 bd1 ba528 sqft3950 Coburg Rd Space 83, Coburg, OR 97408ActiveMLS ID #304793393, Kathryn Silva, Silva Real Estate. RMLS (OR)
