This spacious and upgraded manufacture home in Mesa Shadows offers comfortable living with 2 bedrooms and 2 bathrooms. Built in 1979, this well-maintained residence features a versatile layout including a living room, dining room, office, great room, kitchen, and laundry room, providing ample space for both relaxation and productivity. The kitchen is equipped with new cabinets, quartz countertops, modern appliances such as an oven, fridge, dishwasher, and microwave, while the interior boasts conveniences like forced air heating, central A/C, a reverse osmosis and soft water system, and washer/dryer hookups. The master bathroom has been updated with new cabinets and a large walk in shower. The home's exterior includes a carport, shed, deck, and a roof over, all situated on a desirable corner lot, perfect for enjoying the Arizona sunshine.Mesa Shadows is a welcoming community located in the heart of Mesa, AZ, offering a peaceful and friendly environment for its residents. The community provides a great balance of privacy and social opportunities, with well-maintained common areas and easy access to local amenities, shopping, dining, and entertainment. Living here means enjoying the warm climate and vibrant lifestyle that Mesa has to offer, all within a secure and comfortable neighborhood setting. Whether you're looking for a relaxing retreat or an active lifestyle, Mesa Shadows presents an ideal place to call home.
For sale
Price cut: $19.9K (8/13)
$50,000
205 S Higley Rd #75, Mesa, AZ 85206
2beds
1,800sqft
Manufactured Home
Built in 1979
-- sqft lot
$-- Zestimate®
$28/sqft
$-- HOA
What's special
- 59 days
- 280
- 19
Zillow last checked:
Listing updated:
Listed by:
Dani Vecchies 480-992-8301,
Mesa Shadows
Source: My State MLS,MLS#: 11866043
Facts & features
Interior
Bedrooms & bathrooms
- Bedrooms: 2
- Bathrooms: 2
- Full bathrooms: 2
Rooms
- Room types: Dining Room, Great Room, Kitchen, Laundry Room, Living Room, Master Bedroom
Basement
- Area: 0
Heating
- Electric, Forced Air
Cooling
- Central
Appliances
- Included: Dishwasher, Dryer, Refrigerator, Microwave, Oven, Washer, Water Heater
Features
- Flooring: Vinyl
- Has basement: No
- Has fireplace: No
Interior area
- Total structure area: 1,800
- Total interior livable area: 1,800 sqft
- Finished area above ground: 1,800
Property
Parking
- Parking features: Driveway
- Has carport: Yes
- Has uncovered spaces: Yes
Features
- Patio & porch: Deck
Lot
- Features: Corner
Details
- Additional structures: Shed(s), Carport
- On leased land: Yes
- Lease amount: $1,240
Construction
Type & style
- Home type: MobileManufactured
- Property subtype: Manufactured Home
Materials
- Roof: Metal
Condition
- New construction: No
- Year built: 1979
Utilities & green energy
- Electric: Amps(0)
Community & HOA
Community
- Features: Gym, Pool, 55 and Over, Clubhouse
- Senior community: Yes
HOA
- Has HOA: No
- Amenities included: Gym, Pool, 55 and Over, Clubhouse, Pets Allowed
Location
- Region: Mesa
Financial & listing details
- Price per square foot: $28/sqft
- Date on market: 7/2/2026
- Date available: 07/01/2026
- Listing agreement: Exclusive
Estimated market value
Not available
Estimated sales range
Not available
Not available
Price history
| Date | Event | Price |
|---|---|---|
| 8/18/2026 | Listed for sale | $50,000$28/sqft |
Source: My State MLS #11866043 Report a problem | ||
| 8/16/2026 | Contingent | $50,000$28/sqft |
Source: My State MLS #11866043 Report a problem | ||
| 8/13/2026 | Price change | $50,000-28.5%$28/sqft |
Source: My State MLS #11866043 Report a problem | ||
| 7/2/2026 | Price change | $69,900-9.8%$39/sqft |
Source: My State MLS #11866043 Report a problem | ||
| 5/22/2026 | Price change | $77,500-13.8%$43/sqft |
Source: My State MLS #11689808 Report a problem | ||
| 4/11/2026 | Listed for sale | $89,900$50/sqft |
Source: My State MLS #11689808 Report a problem | ||
Public tax history
Tax history is unavailable.
Monthly payment
Climate risks
Neighborhood: 85206
Nearby schools
Schools provided by the listing agent
- District: 000000
Source: My State MLS. This data may not be complete. We recommend contacting the local school district to confirm school assignments for this home.
Similar homes
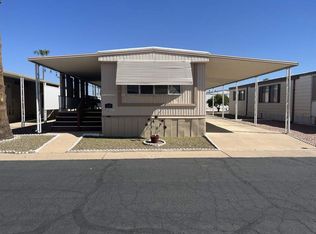
- $53,0002 bd2 ba1.4k sqft205 S Higley Rd #16, Mesa, AZ 85206For Sale
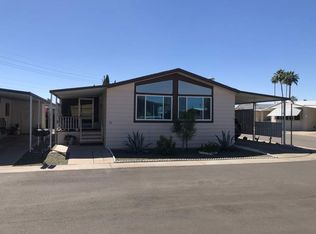 MLS ID #11689812, Dani Vecchies, Mesa Shadows. My State MLS
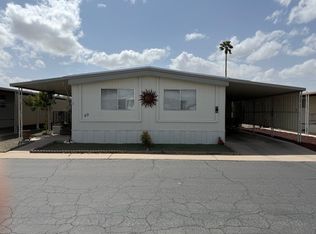
 - $49,9003 bd2 ba1.5k sqft245 S 56th St #235, Mesa, AZ 85206For Sale
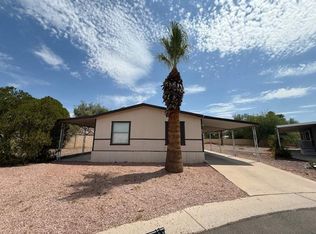 MLS ID #11901608, Keith Tiemeyer, Aspenwood. My State MLS
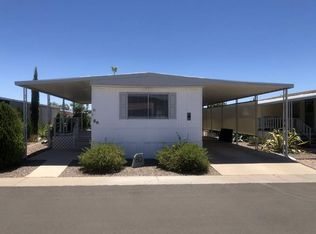
 - $55,0003 bd2 ba1.4k sqft345 S 58th Street #78, Mesa, AZ 85206For Sale
 MLS ID #6987842, Janelle Forst, Barrett Real Estate. ARMLS
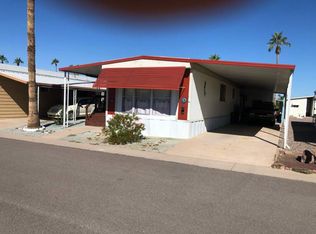
 - $45,0002 bd2 ba1.3k sqft4065 E University Dr Lot 438, Mesa, AZ 85205For Sale
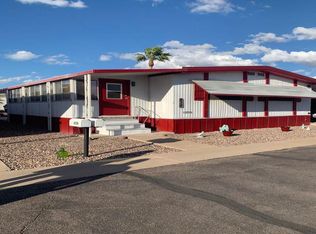 MLS ID #11946929, Francine Frias, Citrus Gardens. My State MLS
