Skip main navigation
Closed
  • Listed by: Flat Fee Real Estate • Robert Foley • 802-318-0833
    Bought with: Flex Realty
    $707,099

    205 South Jefferson Road, South Burlington, VT 05403

    3beds
    2,648sqft
    Single Family Residence
    Built in 2013
    5,663 Square Feet Lot
    $707,000 Zestimate®
    $267/sqft
    $4,098 Estimated rent

    Home value

    $707,000

    $672,000 - $742,000

    $4,098/mo

    Zestimate® history
    Loading
    Loading...

    Owner options

    List your home for rent

    $4,098/mo

    Rent Zestimate®

    Find your next renter with Zillow Rental Manager. Plus, with online applications, you can quickly screen prospective tenants – for free.

    Learn more

    $4,098/mo

    Rent Zestimate®

    Refinance and save

    $3,803/mo

    Est. payment

    Refinancing to a lower rate could help reduce your monthly payments and save thousands over the life of the loan.

    See today's rates

    $3,803/mo

    Est. payment

    Explore your selling options

    Work with a Zillow partner agent

    Leverage their expertise and Zillow's premium Showcase listings to get your home seen by more buyers.

    Get started

    List with your own agent

    Get your home in front of millions of buyers by listing it on Zillow.

    Learn how to do it

    Sell it yourself

    Take full control of how buyers see your home on Zillow by listing For Sale by Owner (FSBO).

    List your home

    What's special

    Gas fireplaceBright interiorWide-panel oak floorsCovered porchCovered front porchFlexible finished spaceDedicated laundry room
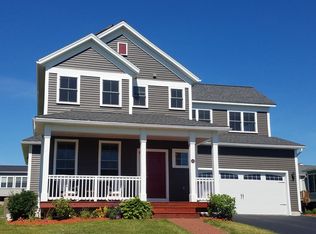
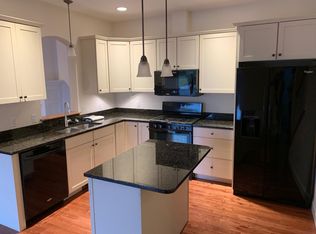
    Welcome to 205 South Jefferson Road, an inviting 5 Star Energy Efficient three-bedroom home in South Burlington's popular South Village community with viillage-style living, open space, and convenience. This home is located on a desirable corner lot across from a small pond frequented by bluebirds, red-winged blackbirds, and other wildlife! A covered front porch opens to a bright interior with wide-panel oak floors and comfortable spaces for both daily life and entertaining. The open kitchen features granite countertops, abundant cabinetry, stainless steel appliances, a tiled backsplash, recessed lighting, and a generous center island. It flows into the dining area and sun-filled living room, where oversized windows and a gas fireplace create a warm, welcoming gathering space. The main-level primary suite offers excellent privacy and includes a spacious bedroom, walk-in closet, and private bath with a double vanity and custom tiled rain shower. A convenient half bath and practical mudroom entry from the attached two-car garage with Level 2 EV charger complete this level. Upstairs, two large bedrooms share a full bath and are connected by a flexible landing area ideal for a reading nook, study, or additional storage. The finished lower level adds space for a family room, media area, home office, fitness setup, hobbies, or games, plus a dedicated laundry room and unfinished workshop/storage area. Central AC and heating helps keep the home comfortable year-round. Outside, enjoy the covered porch, lawn, and access to the neighborhood's sidewalks and green spaces. South Village is known for its conserved land, organic community farm, and distinctive agrihood setting (including a farm stand!), all minutes from schools, shopping, recreation, downtown Burlington, UVM Medical Center, and Lake Champlain. This home offers a rare combination of first-floor living, flexible finished space, and an attached garage in one of South Burlington's most desirable communities.

    Zillow last checked:

    Listing updated:

    Listed by:

    Robert Foley,

    Flat Fee Real Estate 802-318-0833

    Bought with:

    Kate Earley

    Flex Realty

    Source: PrimeMLS,MLS#: 5101001MLS Logo

    Facts & features

    Interior

    Bedrooms & bathrooms
    • Bedrooms: 3
    • Bathrooms: 3
    • Full bathrooms: 1
    • 3/4 bathrooms: 1
    • 1/2 bathrooms: 1
    Heating
    • Natural Gas, Forced Air
    Cooling
    • Central Air
    Appliances
    • Included: Dishwasher, Dryer, Microwave, Electric Range, Refrigerator, Washer
    Features
    • Dining Area, Kitchen Island, Kitchen/Dining, Kitchen/Family, Kitchen/Living, Living/Dining, Primary BR w/ BA, Walk-In Closet(s)
    • Flooring: Carpet, Hardwood, Slate/Stone, Tile
    • Basement: Finished,Interior Entry
    • Number of fireplaces: 1
    • Fireplace features: Gas, 1 Fireplace
    Interior area
    • Total structure area: 2,720
    • Total interior livable area: 2,648 sqft
    • Finished area above ground: 1,548
    • Finished area below ground: 1,100

    Property

    Parking
    • Total spaces: 2
    • Parking features: Paved, Attached
    • Garage spaces: 2
    Features
    • Levels: Two
    • Stories: 2
    • Patio & porch: Covered Porch
    • Frontage length: Road frontage: 49
    Lot
    • Size: 5,663 Square Feet
    • Features: Landscaped, Sidewalks, Neighborhood
    Details
    • Parcel number: 60018817691
    • Zoning description: residential
    • Special conditions: Standard

    Construction

    Type & style
    • Home type: SingleFamily
    • Architectural style: Colonial
    • Property subtype: Single Family Residence
    Materials
    • Wood Frame, Vinyl Siding
    • Foundation: Poured Concrete
    • Roof: Asphalt Shingle
    Condition
    • New construction: No
    • Year built: 2013

    Utilities & green energy

    • Electric: Circuit Breakers
    • Sewer: Public Sewer
    • Utilities for property: Cable

    Community & HOA

    Community
    • Subdivision: South Village
    HOA
    • Services included: Maintenance Grounds, Plowing, Trash
    • Additional fee info: Fee: $261.98
    Location
    • Region: South Burlington

    Financial & listing details

    • Price per square foot: $267/sqft
    • Tax assessed value: $490,700
    • Annual tax amount: $10,597
    • Date on market: 7/21/2026

    Price history

    DateEventPrice
    10/20/2026Sold$707,099-2.2%$267/sqft
    Source: PrimeMLS #5101001 Report a problem
    8/30/2026Price change$723,000-4.2%$273/sqft
    Source: PrimeMLS #5101001 Report a problem
    8/19/2026Price change$755,000-2.6%$285/sqft
    Source: PrimeMLS #5101001 Report a problem
    7/31/2026Price change$775,000-3%$293/sqft
    Source: PrimeMLS #5101001 Report a problem
    7/21/2026Listed for sale$799,000+59%$302/sqft
    Source: PrimeMLS #5101001 Report a problem
    9/20/2019Sold$502,500-1.5%$190/sqft
    Source: PrimeMLS #4755752 Report a problem
    7/29/2019Price change$509,999-4.7%$193/sqft
    Source: Signature Properties of Vermont #4755752 Report a problem
    6/3/2019Listed for sale$535,000+12.9%$202/sqft
    Source: Signature Properties of Vermont #4755752 Report a problem
    3/2/2015Sold$473,724$179/sqft
    Source: Public Record Report a problem

    Public tax history

    YearProperty taxesTax assessment
    2025$10,356 $490,700
    2024-- $490,700
    2023-- $490,700
    2022-- $490,700
    2021-- $490,700 +3.6%
    2020-- $473,500
    2019-- $473,500
    2018-- $473,500
    2017$10,322 $473,500
    2016-- $473,500 +9900%
    2015-- $4,735
    Find assessor info on the county website

    Neighborhood: 05403

    Nearby schools

    GreatSchools rating
    Schools provided by the listing agent
    • Elementary: Orchard Elementary School
    • Middle: Frederick H. Tuttle Middle Sch
    • High: So. Burlington High School
    • District: South Burlington Sch Distict

    Source: PrimeMLS. This data may not be complete. We recommend contacting the local school district to confirm school assignments for this home.

    Sell for more on Zillow
    Get a Zillow Showcase℠ listing at no additional cost and you could sell for .
    $707,000
    2% more
    +$14,140
    With Zillow Showcase(estimated)

    $721,140

    Sell for more on Zillow
    Get a Zillow Showcase℠ listing at no additional cost and you could sell for .
    $707,000
    2% more
    +$14,140
    With Zillow Showcase(estimated)

    $721,140