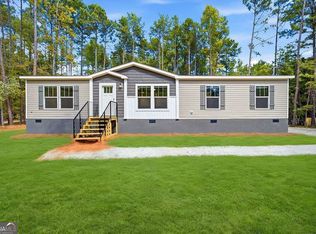
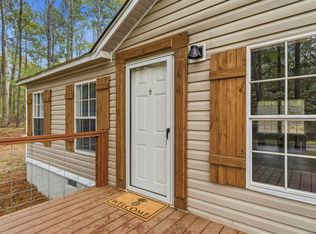
Brand-New Home on 2.00 Acres Near Lake Sinclair! Welcome home to this stunning new 3-bedroom, 2-bath residence nestled on 2.00 private acres in a highly desirable location near beautiful Lake Sinclair. Designed with comfort and style in mind, the inviting split-bedroom, open-concept floor plan is perfect for both everyday living and entertaining. Step inside to a spacious living room featuring gorgeous beamed ceilings, a cozy electric fireplace, and plenty of space for a large-screen TV. The chef-inspired kitchen is the heart of the home, showcasing an impressive oversized 9-foot island, farmhouse sink, dishwasher, microwave, refrigerator, and abundant cabinetry for storage and meal prep. Enjoy the peace and privacy of country living without sacrificing convenience. Located just 3.5 miles from the Twin Bridges Marina boat ramp, you'll have easy access to boating, fishing, swimming, and all that Lake Sinclair has to offer. Plus, you're only about 10 minutes from the shopping, dining, and conveniences of both Eatonton and Milledgeville. With quick access to Hwy. 441 and an easy commute to Atlanta, Macon, and Athens, this beautiful new home offers the perfect blend of tranquility, recreation, and accessibility. Don't miss your opportunity to own this exceptional property!
Active
$269,000
205 S Steel Bridge Rd S, Eatonton, GA 31024
3beds
1,560sqft
Single Family Residence, Residential, Mobile Home
Built in 2026
2 Acres Lot
$-- Zestimate®
$172/sqft
$-- HOA
What's special
Cozy electric fireplaceGorgeous beamed ceilingsChef-inspired kitchenFarmhouse sink
- 4 days
- 119
- 4
Zillow last checked:
Listing updated:
Listed by:
Cindy BRAMLETT,
Elite Investment Realty Group, Inc. 770-652-3978
Source: FMLS GA,MLS#: 7849344
Facts & features
Interior
Bedrooms & bathrooms
- Bedrooms: 3
- Bathrooms: 2
- Full bathrooms: 2
- Main level bathrooms: 2
- Main level bedrooms: 3
Rooms
- Room types: Laundry
Primary bedroom
- Features: Master on Main, Split Bedroom Plan
- Level: Master on Main, Split Bedroom Plan
Bedroom
- Features: Master on Main, Split Bedroom Plan
Primary bathroom
- Features: Double Vanity, Separate Tub/Shower, Soaking Tub
Dining room
- Features: Open Concept, Separate Dining Room
Kitchen
- Features: Breakfast Bar, Cabinets White, Kitchen Island, View to Family Room
Heating
- Central, Electric, Forced Air
Cooling
- Central Air, Electric
Appliances
- Included: Dishwasher, Electric Water Heater, Microwave, Refrigerator
- Laundry: Laundry Room, Mud Room
Features
- Beamed Ceilings, Double Vanity, High Speed Internet, Walk-In Closet(s)
- Flooring: Laminate, Vinyl
- Windows: Double Pane Windows, Insulated Windows, Window Treatments
- Basement: Crawl Space
- Number of fireplaces: 1
- Fireplace features: Factory Built, Living Room
- Common walls with other units/homes: No Common Walls
Interior area
- Total structure area: 1,560
- Total interior livable area: 1,560 sqft
- Finished area above ground: 1,560
- Finished area below ground: 0
Video & virtual tour
Property
Parking
- Total spaces: 2
- Parking features: Parking Pad
- Has uncovered spaces: Yes
Accessibility
- Accessibility features: None
Features
- Levels: One
- Stories: 1
- Patio & porch: Deck
- Exterior features: None, No Dock
- Pool features: None
- Spa features: None
- Fencing: None
- Has view: Yes
- View description: Rural
- Waterfront features: None
- Body of water: Sinclair
Lot
- Size: 2 Acres
- Features: Back Yard, Front Yard, Open Lot, Wooded
Details
- Additional structures: None
- Additional parcels included: 114A087
- Parcel number: 114A087
- Other equipment: None
- Horse amenities: None
Construction
Type & style
- Home type: MobileManufactured
- Architectural style: Mobile,Ranch,Traditional
- Property subtype: Single Family Residence, Residential, Mobile Home
Materials
- Vinyl Siding
- Foundation: Pillar/Post/Pier
- Roof: Composition
Condition
- New Construction
- New construction: Yes
- Year built: 2026
Utilities & green energy
- Electric: 220 Volts
- Sewer: Septic Tank
- Water: Public
- Utilities for property: Cable Available, Electricity Available, Phone Available, Water Available
Green energy
- Energy efficient items: Appliances, Thermostat, Windows
- Energy generation: None
Community & HOA
Community
- Features: Lake
- Security: Fire Alarm, Smoke Detector(s)
- Subdivision: Lake Sinclair Woods
HOA
- Has HOA: No
Location
- Region: Eatonton
Financial & listing details
- Price per square foot: $172/sqft
- Annual tax amount: $1,380
- Date on market: 10/5/2026
- Cumulative days on market: 4 days
- Ownership: Fee Simple
- Electric utility on property: Yes
- Road surface type: Asphalt
- Body type: Double Wide
Estimated market value
Not available
Estimated sales range
Not available
Not available
Price history
| Date | Event | Price |
|---|---|---|
| 10/5/2026 | Listed for sale | $269,000$172/sqft |
Source:  FMLS GA #7849344 Report a problem FMLS GA #7849344 Report a problem | ||
Public tax history
Tax history is unavailable.
Monthly payment
Climate risks
Neighborhood: 31024
Nearby schools
Schools provided by the listing agent
- Elementary: Putnam County
- Middle: Putnam County
- High: Putnam County
Source: FMLS GA. This data may not be complete. We recommend contacting the local school district to confirm school assignments for this home.
- $269,0003 bd2 ba1.5k sqft205 S Steel Bridge Rd, Eatonton, GA 31024New Construction
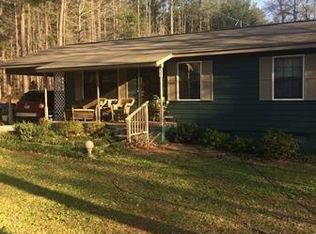
- $170,2002 bd1 ba960 sqft227 S Steel Bridge Rd, Eatonton, GA 31024Off Market
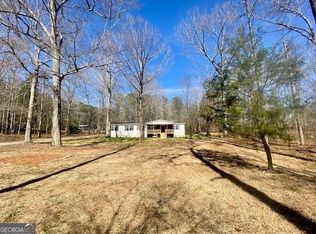
- $55,092-- bd1 ba960 sqft227 S Steel Bridge Rd, Eatonton, GA 31024Off Market
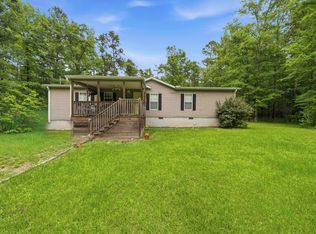
- $239,9003 bd2 ba1.8k sqft229 S Steel Bridge Rd, Eatonton, GA 31024Sold
Similar homes
- $269,0003 bd2 ba1.5k sqft205 S Steel Bridge Rd, Eatonton, GA 31024Active
 MLS ID #10867064, Cindy J Bramlett, Elite Investment Realty Group. GAMLS
 - $235,0003 bd2 ba1.7k sqft281 Possum Point Dr, Eatonton, GA 31024For Sale
 MLS ID #71989, The Nick Montgomery Team. LCBOR
 - $245,0003 bd2 ba1.2k sqft279 Possum Point Dr, Eatonton, GA 31024For Sale
 MLS ID #70633, Tonya Scott. LCBOR
 - $239,0003 bd2 ba1.6k sqft401 Possum Point Dr, Eatonton, GA 31024Active
 MLS ID #10783196, Tonya M Scott, Gracepoint Realty. GAMLS
 - $284,0003 bd2 ba1.7k sqft108 Wesley Ln, Eatonton, GA 31024ActiveMLS ID #10773387, Camilo Perez, Home Sold Realty. GAMLS
- $249,9003 bd2 ba1.6k sqft230 Thomas Dr, Eatonton, GA 31024ActiveMLS ID #10822010, Teri Loper, Joe Stockdale Real Estate. GAMLS
- $215,0003 bd2 ba1.6k sqft108 Rock Lake Ct, Eatonton, GA 31024ActiveMLS ID #10795142, Katelyn Barton, Amber Cryer Realty Group. GAMLS
- $290,0003 bd3 ba1.9k sqft224 Little River Trl, Eatonton, GA 31024ActiveMLS ID #10818453, Ana C Restrepo, Joygle Real Estate LLC. GAMLS
- $199,9003 bd2 ba1k sqft657 Rockville Springs Dr, Eatonton, GA 31024ActiveMLS ID #10810637, Smith & Davis, RE/MAX SOUTHERN. GAMLS
- $289,9003 bd2 ba1.8k sqft211 Sunfish Trl, Eatonton, GA 31024ActiveMLS ID #10821456, Cheryl Croft, Drake Realty Lake Area. GAMLS
- $265,0003 bd2 ba1.6k sqft292 Thomas Dr, Eatonton, GA 31024ActiveMLS ID #10722873, Teri Loper, Joe Stockdale Real Estate. GAMLS
- $250,0003 bd2 ba1.5k sqft320 Thomas St, Eatonton, GA 31024New Construction
 MLS ID #7810912, MoShay Kimber, Keller Williams Realty Atl Partners. FMLS GA
 - $250,0003 bd2 ba1.5k sqft326 Thomas St, Eatonton, GA 31024New ConstructionMLS ID #7823026, MoShay Kimber, Keller Williams Realty Atl Partners. FMLS GA
- $249,9003 bd2 ba1.8k sqft166 Collins Rd, Milledgeville, GA 31061ActiveMLS ID #10848179, Camille D Murner, Robert Binion Real Estate. GAMLS
- $234,4003 bd2 ba1.6k sqft110 Oconee Dr, Sparta, GA 31087ActiveMLS ID #10770485, Julia S Thomas, Fickling Lake Country,LLC. GAMLS
- $369,9003 bd2 ba1.2k sqft159 Southshore Rd, Eatonton, GA 31024ActiveMLS ID #10857733, Michael P Healy, Woodall Realty Group. GAMLS
