Beautifully remodeled and ready for its next chapter! This 3-bedroom, 2-bath raised ranch in Blue Springs pairs modern finishes with thoughtful updates throughout. Fresh interior and exterior paint, new flooring, updated lighting and ceiling fans, and refreshed landscaping create an inviting first impression.
The updated kitchen features painted cabinets with new hardware, a brand-new stove and dishwasher. Both bathrooms have been remodeled, and bedroom closet barn doors add a stylish touch. The refreshed basement features new drywall in place of paneling, new lighting and plush carpet, giving the space a clean, updated look.
Enjoy the fenced backyard and brand-new deck, offering added privacy and a welcoming spot for morning coffee, relaxing evenings, or entertaining. Additional improvements include (but not limited to) a new front entry door, roof replaced in 2025 along with new gutters and downspouts, updated double pane windows installed several years ago and new sliding back door installed in 2023. A two-car garage with epoxied concrete floor adds everyday convenience! This home is move in ready for you to enjoy!
Bonus:*Refrigerator, Washer & Dryer Stay*
Active
$305,000
205 SW Kingscross Rd, Blue Springs, MO 64014
3beds
1,358sqft
Single Family Residence
Built in 1973
0.26 Acres Lot
$-- Zestimate®
$225/sqft
$-- HOA
What's special
- 19 days
- 463
- 80
Zillow last checked:
Listing updated:
Listed by:
Jennifer Moriarty 816-447-1347,
Realty Professionals Heartland
Source: Heartland MLS as distributed by MLS GRID,MLS#: 2646083
Facts & features
Interior
Bedrooms & bathrooms
- Bedrooms: 3
- Bathrooms: 2
- Full bathrooms: 2
Primary bedroom
- Level: First
Bedroom 2
- Level: First
Bedroom 3
- Level: First
Bathroom 1
- Level: First
Bathroom 2
- Level: Basement
Kitchen
- Level: First
Living room
- Level: First
Recreation room
- Level: Basement
Heating
- Forced Air
Cooling
- Electric
Appliances
- Included: Dishwasher, Disposal, Dryer, Refrigerator, Electric Range, Washer
- Laundry: In Basement
Features
- Ceiling Fan(s), Kitchen Island, Painted Cabinets
- Flooring: Carpet, Luxury Vinyl, Tile
- Windows: Storm Window(s)
- Basement: Daylight,Finished,Garage Entrance
- Has fireplace: No
Interior area
- Total structure area: 1,358
- Total interior livable area: 1,358 sqft
- Finished area above ground: 1,008
- Finished area below ground: 350
Property
Parking
- Total spaces: 2
- Parking features: Built-In
- Attached garage spaces: 2
Features
- Patio & porch: Deck, Porch
- Fencing: Metal
Lot
- Size: 0.26 Acres
- Features: Level
Details
- Parcel number: 41310050700000000
Construction
Type & style
- Home type: SingleFamily
- Architectural style: Traditional
- Property subtype: Single Family Residence
Materials
- Concrete, Lap Siding
- Roof: Composition,Other
Condition
- Year built: 1973
Utilities & green energy
- Sewer: Public Sewer
- Water: Public
Community & HOA
Community
- Subdivision: Manor South
HOA
- Has HOA: No
Location
- Region: Blue Springs
Financial & listing details
- Price per square foot: $225/sqft
- Annual tax amount: $2,325
- Date on market: 10/11/2026
- Listing terms: Cash,Conventional,FHA,VA Loan
- Ownership: Private
- Road surface type: Paved
Estimated market value
Not available
Estimated sales range
Not available
Not available
Price history
| Date | Event | Price |
|---|---|---|
| 10/11/2026 | Listed for sale | $305,000$225/sqft |
Source:  Heartland MLS as distributed by MLS GRID #2646083 Report a problem | ||
Public tax history
Tax history is unavailable.
Monthly payment
Est. payment
Payment breakdown
Explore the cost of this home by adjusting the details. Changes won't be saved.Climate risks
Neighborhood: 64014
Nearby schools
Schools provided by the listing agent
- Elementary: William Bryant
- Middle: Moreland Ridge
- High: Blue Springs South
Source: Heartland MLS as distributed by MLS GRID. This data may not be complete. We recommend contacting the local school district to confirm school assignments for this home.
- $203,5003 bd2 ba1k sqft205 SE Kings Cross Rd, Blue Springs, MO 64014Off Market
- $210,7003 bd2 ba960 sqft209 SE Kings Cross Rd, Blue Springs, MO 64014Off Market
- $226,9003 bd1 ba1k sqft1408 SE Cherry Tree Ln, Blue Springs, MO 64014Off Market

- $211,9003 bd1 ba964 sqft1404 SE Cherry Tree Ln, Blue Springs, MO 64014Off Market
Similar homes
- $280,0003 bd3 ba1.4k sqft205 Ist St, Blue Springs, MO 64014For Sale
 MLS ID #2627281, Benji Lytle, Opendoor Brokerage LLC. Heartland MLS as distributed by MLS GRID
- $325,0004 bd2 ba1.6k sqft816 NW Oxford Dr, Blue Springs, MO 64015For Sale
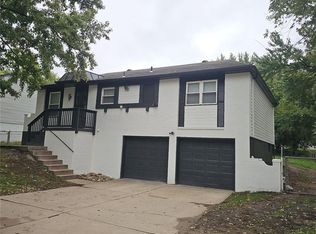 MLS ID #2647263, Kenny Allen, United Real Estate Kansas City. Heartland MLS as distributed by MLS GRID
- $319,5005 bd3 ba2k sqft128 SW 26th St, Blue Springs, MO 64015For Sale
 MLS ID #2647618, Natasha Wiggins, KC3 Services LLC Property Management. Heartland MLS as distributed by MLS GRID
- $267,5003 bd2 ba1.4k sqft2728 NW Pembroke Pl, Blue Springs, MO 64015For Sale
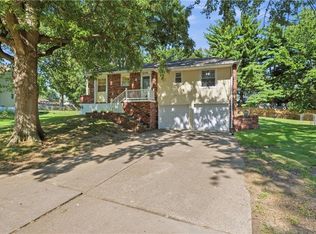 MLS ID #2637130, Katie Pennington, Keller Williams Realty Partners Inc.. Heartland MLS as distributed by MLS GRID
