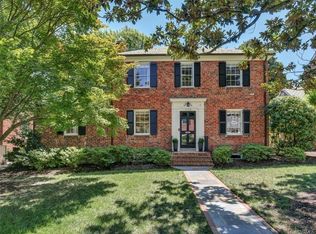
This handsome brick and slate home in the heart of Tuckahoe Terrace is ready for its next chapter! Beautifully maintained and loved by the same family for years, this classic home offers timeless charm and gracious living spaces. It was originally built in 1936, but the forward-thinking owners added a thoughtfully designed two-story addition that seamlessly blends the home's original character with generous spaces for everyday living and entertaining. A welcoming foyer with graceful arches opens to lovely formal living and dining rooms. Just off the living room, a charming sunroom with built-ins and a bar sink is perfect for cocktails, a quiet retreat, or a home office. Beyond the formal rooms, the home really opens up! An expansive family room flows into a breakfast nook and fabulous kitchen, creating the perfect gathering spot. A mudroom, full bath, and butler's pantry complete the first floor. Upstairs, the spacious primary suite features built-ins, a large private bath, two walk-in closets, and a linen closet. Three additional bedrooms and two full baths provide plenty of space, while a fully floored walk-up attic offers exceptional storage. The finished basement adds a comfortable hangout space, flex room, full bath, and generous laundry room. Outside, a delightful full back porch overlooks the beautifully landscaped, private backyard and may just become your favorite spot! But with the wonderful shops and restaurants of Libbie and Grove just steps away, there's plenty of reason to venture out. Ideally located near excellent schools, the Fan, Museum District, and downtown, this is a special home in one of Richmond's most beloved neighborhoods!
For sale
$1,395,000
205 Seneca Rd, Richmond, VA 23226
4beds
3,821sqft
Single Family Residence
Built in 1936
7,866 Square Feet Lot
$1,728,700 Zestimate®
$365/sqft
$-- HOA
What's special
- 1 day
- 736
- 43
Zillow last checked:
Listing updated:
Listed by:
Sally Hawthorne info@srmfre.com,
Shaheen Ruth Martin & Fonville 804-288-2100,
Katie Boykin 804-564-3774,
Shaheen Ruth Martin & Fonville
Source: CVRMLS,MLS#: 2628898 Originating MLS: Central Virginia Regional MLS
Facts & features
Interior
Bedrooms & bathrooms
- Bedrooms: 4
- Bathrooms: 5
- Full bathrooms: 5
Primary bedroom
- Description: Large primary suite with bath and 2 WICs
- Level: Second
- Dimensions: 30.1 x 19.8
Bedroom 2
- Description: Hardwood floors, closet, Jack and Jill bath
- Level: Second
- Dimensions: 12.7 x 16.9
Bedroom 3
- Description: Hardwood floors, closet, Jack and Jill bath
- Level: Second
- Dimensions: 13.8 x 13.5
Bedroom 4
- Description: Hardwood floors
- Level: Second
- Dimensions: 10.4 x 10.8
Additional room
- Description: Breakfast nook between kitchen and family room
- Level: First
- Dimensions: 6.3 x 11.8
Additional room
- Description: Sunroom with built-in cabinetry & bar sink
- Level: First
- Dimensions: 7.9 x 17.7
Additional room
- Description: Mudroom-Entry from back porch
- Level: First
- Dimensions: 7.0 x 7.0
Additional room
- Description: Flex space could be home office
- Level: Basement
- Dimensions: 20.2 x 8.6
Dining room
- Description: Hardwoods, chandelier conveys
- Level: First
- Dimensions: 12.7 x 13.5
Family room
- Description: Carpet, doors to deck, wood-burning fireplace
- Level: First
- Dimensions: 19.1 x 22.9
Foyer
- Description: Coat closet, hardwood under carpet
- Level: First
- Dimensions: 7.3 x 10.2
Other
- Description: Shower
- Level: Basement
Other
- Description: Tub & Shower
- Level: First
Other
- Description: Tub & Shower
- Level: Second
Kitchen
- Description: Granite countertops, island, SubZero fridge
- Level: First
- Dimensions: 12.7 x 21.1
Laundry
- Description: Washer, dryer and refrigerator convey
- Level: Basement
- Dimensions: 12.5 x 22.7
Living room
- Description: Hardwoods, wood-burning fireplace
- Level: First
- Dimensions: 12.5 x 22.8
Recreation
- Description: Carpet, Built-Ins
- Level: Basement
- Dimensions: 23.6 x 13.8
Heating
- Electric, Heat Pump, Natural Gas, Radiator(s), Zoned
Cooling
- Central Air, Heat Pump, Zoned
Appliances
- Included: Cooktop, Dryer, Dishwasher, Electric Cooking, Gas Water Heater, Microwave, Range, Refrigerator
- Laundry: Washer Hookup, Dryer Hookup
Features
- Wet Bar, Bookcases, Built-in Features, Butler's Pantry, Breakfast Area, Ceiling Fan(s), Separate/Formal Dining Room, Double Vanity, Fireplace, Granite Counters, Kitchen Island, Bath in Primary Bedroom, Pantry, Walk-In Closet(s)
- Flooring: Carpet, Ceramic Tile, Wood
- Basement: Crawl Space,Partially Finished,Walk-Out Access
- Attic: Floored,Walk-up
- Number of fireplaces: 3
- Fireplace features: Wood Burning
Interior area
- Total interior livable area: 3,821 sqft
- Finished area above ground: 3,289
- Finished area below ground: 532
Property
Parking
- Parking features: On Street
- Has uncovered spaces: Yes
Features
- Levels: Two
- Stories: 2
- Patio & porch: Rear Porch, Deck, Porch
- Exterior features: Porch, Storage, Shed
- Pool features: None
- Fencing: Back Yard,Fenced
Lot
- Size: 7,866 Square Feet
- Features: Landscaped, Level
- Topography: Level
Details
- Parcel number: W0200173003
- Zoning description: R-4
- Other equipment: Generator
Construction
Type & style
- Home type: SingleFamily
- Architectural style: Colonial
- Property subtype: Single Family Residence
Materials
- Brick, Drywall, Frame, Hardboard, Plaster
- Roof: Metal,Slate
Condition
- Resale
- New construction: No
- Year built: 1936
Utilities & green energy
- Sewer: Public Sewer
- Water: Public
Community & HOA
Community
- Subdivision: Tuckahoe Terrace
Location
- Region: Richmond
Financial & listing details
- Price per square foot: $365/sqft
- Tax assessed value: $1,208,000
- Annual tax amount: $13,008
- Date on market: 11/1/2026
- Ownership: Individuals
- Ownership type: Sole Proprietor
Estimated market value
$1,728,700
$1.50M - $1.97M
$4,895/mo
Price history
| Date | Event | Price |
|---|---|---|
| 11/3/2026 | Listed for sale | $1,395,000$365/sqft |
Source:  CVRMLS #2628898 Report a problem | ||
Public tax history
| Year | Property taxes | Tax assessment |
|---|---|---|
| 2025 | $13,008 +5.1% | $1,084,000 +5.1% |
| 2024 | $12,372 +15.1% | $1,031,000 +15.1% |
| 2023 | $10,752 | $896,000 |
| 2022 | $10,752 +15.9% | $896,000 +15.9% |
| 2021 | $9,276 +5.3% | $773,000 +5.3% |
| 2020 | $8,808 +5.8% | $734,000 +5.8% |
| 2019 | $8,328 +3.3% | $694,000 +3.3% |
| 2018 | $8,064 +4.7% | $672,000 +1.2% |
| 2017 | $7,704 | $664,000 +3.4% |
| 2016 | $7,704 | $642,000 +1.6% |
| 2015 | $7,704 | $632,000 -1.6% |
| 2014 | $7,704 | $642,000 |
| 2013 | -- | $642,000 -1.7% |
| 2012 | -- | $653,000 -1.7% |
| 2011 | -- | $664,000 |
| 2010 | -- | $664,000 0% |
| 2009 | -- | $664,100 |
| 2008 | -- | $664,100 +3.8% |
| 2007 | -- | $639,500 |
| 2006 | -- | $639,500 +5.3% |
| 2005 | -- | $607,300 +9% |
| 2003 | -- | $557,100 +10% |
| 2002 | -- | $506,400 +13% |
| 2001 | $6,408 | $448,100 |
Find assessor info on the county website
Monthly payment
Est. payment
Payment breakdown
Explore the cost of this home by adjusting the details. Changes won't be saved.Climate risks
Neighborhood: Westhampton
Nearby schools
Schools provided by the listing agent
- Elementary: Munford
- Middle: Albert Hill
- High: Thomas Jefferson
Source: CVRMLS. This data may not be complete. We recommend contacting the local school district to confirm school assignments for this home.
Similar homes
- $1,250,0003 bd4 ba3.8k sqft5418 Cary Street Rd, Richmond, VA 23226For Sale
 MLS ID #2614913, Barbara Altis, Long & Foster REALTORS. CVRMLS
- $1,149,0004 bd5 ba3k sqft5 River Rd, Richmond, VA 23226For Sale
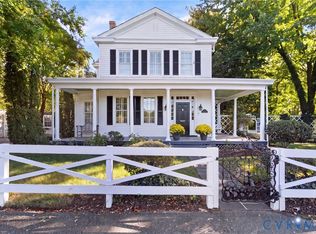 MLS ID #2627278, Jim Dunn, Joyner Fine Properties. CVRMLS
- $1,595,0005 bd5 ba4.6k sqft1203 Rothesay Cir, Richmond, VA 23221For Sale
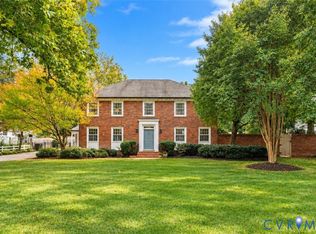 MLS ID #2629372, John Martin, Shaheen Ruth Martin & Fonville. CVRMLS
- $1,495,0004 bd4 ba3.2k sqft512 Westview Ave, Richmond, VA 23226New Construction
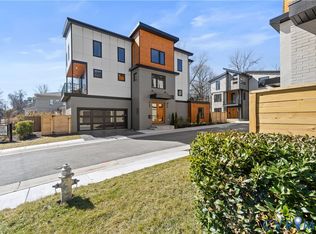 MLS ID #2604946, Michael Hanky, Shaheen Ruth Martin & Fonville. CVRMLS
