Charming 1913 farmhouse beautifully updated over the past 8 years while maintaining its timeless character! This versatile country property features 2 ponds, 2 barns, 2 silos, a pole barn/RV shelter, and a storm shelter with endless possibilities. Ideal for a hobby farm, short-term rental, multi-generational living, or building your dream home overlooking the ponds. No HOA means you can bring your horses, goats, chickens, RVs, and outdoor toys. Recent updates include new siding, windows, doors, electrical service/power box, tankless water heater, butcher block countertops, updated bathroom, and flooring throughout. Enjoy peaceful country living with room to grow, work, and play. Whether you're looking for a private retreat, an income-producing property, or the perfect place to create your forever homestead, this unique property is full of opportunity and charm. Schedule your private showing today and discover all this one-of-a-kind property has to offer!
Pending
Price cut: $20K (8/25)
$249,900
205 Smith Sapp Rd, Cochran, GA 31014
2beds
1,280sqft
Single Family Residence
Built in 1913
12.78 Acres Lot
$246,800 Zestimate®
$195/sqft
$-- HOA
What's special
New sidingUpdated bathroomTankless water heaterStorm shelterButcher block countertopsFlooring throughout
- 78 days
- 1,469
- 155
Zillow last checked:
Listing updated:
Listed by:
Amy Wilkes,
GOLDEN KEY REALTY,
Charlene Taylor
Source: CGMLS,MLS#: 263905
Facts & features
Interior
Bedrooms & bathrooms
- Bedrooms: 2
- Bathrooms: 1
- Full bathrooms: 1
Rooms
- Room types: Extra Living Room
Primary bedroom
- Level: Main
- Area: 153.44
- Dimensions: 13.7 x 11.2
Bedroom 2
- Area: 117.8
- Dimensions: 9.5 x 12.4
Dining room
- Features: Separate
Kitchen
- Area: 90.44
- Dimensions: 7.6 x 11.9
Living room
- Area: 156.6
- Dimensions: 11.6 x 13.5
Heating
- Natural Gas
Cooling
- Central Air
Appliances
- Included: Dishwasher, Microwave, In Wall Oven, Cooktop
- Laundry: Laundry Room
Features
- Ceiling Fan(s)
- Flooring: Luxury Vinyl Plank
- Windows: Double Pane Windows
- Basement: Crawl Space
- Has fireplace: No
Interior area
- Total interior livable area: 1,280 sqft
- Finished area above ground: 1,280
- Finished area below ground: 0
Property
Parking
- Total spaces: 1
- Parking features: Detached
- Has garage: Yes
- Covered spaces: 1
Features
- Levels: One
- Stories: 1
- Patio & porch: Covered, Porch
- Pool features: None
- On waterfront: Yes
- Waterfront features: Waterfront
Lot
- Size: 12.78 Acres
- Dimensions: 297.78 x 725.51 x 574.37 x 1018
- Features: Horses Allowed
Details
- Parcel number: B60050
- Horses can be raised: Yes
Construction
Type & style
- Home type: SingleFamily
- Property subtype: Single Family Residence
Materials
- Vinyl Siding
Condition
- ReSale
- New construction: No
- Year built: 1913
Utilities & green energy
- Sewer: Septic Tank
- Water: Well
Community & HOA
Community
- Subdivision: None
Location
- Region: Cochran
Financial & listing details
- Price per square foot: $195/sqft
- Tax assessed value: $95,220
- Annual tax amount: $889
- Date on market: 6/27/2026
Estimated market value
$246,800
$234,000 - $259,000
$983/mo
Price history
| Date | Event | Price |
|---|---|---|
| 9/12/2026 | Pending sale | $249,900$195/sqft |
Source: CGMLS #263905 Report a problem | ||
| 8/25/2026 | Price change | $249,900-7.4%$195/sqft |
Source: CGMLS #263905 Report a problem | ||
| 8/5/2026 | Listed for sale | $269,905$211/sqft |
Source: CGMLS #263905 Report a problem | ||
| 8/2/2026 | Contingent | $269,905$211/sqft |
Source: CGMLS #263905 Report a problem | ||
| 6/27/2026 | Listed for sale | $269,905-24.8%$211/sqft |
Source: CGMLS #263905 Report a problem | ||
| 5/22/2026 | Listing removed | $358,900$280/sqft |
Source: CGMLS #260794 Report a problem | ||
| 5/8/2026 | Pending sale | $358,900$280/sqft |
Source: CGMLS #260794 Report a problem | ||
| 4/23/2026 | Contingent | $358,900$280/sqft |
Source: CGMLS #260794 Report a problem | ||
| 2/25/2026 | Listed for sale | $358,900$280/sqft |
Source: CGMLS #260794 Report a problem | ||
| 2/24/2026 | Pending sale | $358,900$280/sqft |
Source: CGMLS #260794 Report a problem | ||
| 2/5/2026 | Listed for sale | $358,900$280/sqft |
Source: CGMLS #260794 Report a problem | ||
| 1/17/2026 | Listing removed | $358,900$280/sqft |
Source: CGMLS #255238 Report a problem | ||
| 10/26/2025 | Price change | $358,900-2.7%$280/sqft |
Source: CGMLS #255238 Report a problem | ||
| 9/30/2025 | Price change | $368,9000%$288/sqft |
Source: CGMLS #255238 Report a problem | ||
| 8/8/2025 | Listed for sale | $369,000+13.5%$288/sqft |
Source: CGMLS #255238 Report a problem | ||
| 6/1/2023 | Listing removed | -- |
Source: CGMLS #232012 Report a problem | ||
| 5/16/2023 | Pending sale | $325,000$254/sqft |
Source:  GAMLS #20122771 Report a problem GAMLS #20122771 Report a problem | ||
| 5/16/2023 | Listed for sale | $325,000$254/sqft |
Source: GAMLS #20122771 Report a problem | ||
| 5/15/2023 | Pending sale | $325,000$254/sqft |
Source: CGMLS #232012 Report a problem | ||
| 5/1/2023 | Listing removed | -- |
Source: CGMLS #232012 Report a problem | ||
| 4/21/2023 | Listed for sale | $325,000$254/sqft |
Source: CGMLS #232012 Report a problem | ||
| 4/8/2023 | Pending sale | $325,000$254/sqft |
Source: CGMLS #232012 Report a problem | ||
| 4/8/2023 | Listed for sale | $325,000-11%$254/sqft |
Source: CGMLS #232012 Report a problem | ||
| 4/2/2023 | Listing removed | -- |
Source: CGMLS #231411 Report a problem | ||
| 4/1/2023 | Listed for sale | $365,000+466.2%$285/sqft |
Source: CGMLS #231411 Report a problem | ||
| 10/1/2018 | Sold | $64,463+17.8%$50/sqft |
Source: Public Record Report a problem | ||
| 6/8/2017 | Sold | $54,700$43/sqft |
Source: Public Record Report a problem | ||
Public tax history
| Year | Property taxes | Tax assessment |
|---|---|---|
| 2025 | $889 | $38,088 +7.7% |
| 2024 | $889 -0.4% | $35,368 |
| 2023 | $893 -7.5% | $35,368 -5.6% |
| 2022 | $965 +23.9% | $37,448 +30.4% |
| 2021 | $778 -0.2% | $28,728 |
| 2020 | $780 +65.7% | $28,728 +58.5% |
| 2019 | $471 -0.7% | $18,129 |
| 2018 | $474 -11.1% | $18,129 |
| 2017 | $533 | $18,129 +0% |
| 2016 | -- | $18,128 |
| 2015 | -- | $18,128 |
| 2014 | -- | $18,128 |
| 2012 | -- | -- |
| 2010 | -- | -- |
| 2009 | -- | -- |
Find assessor info on the county website
Monthly payment
Est. payment
Payment breakdown
Explore the cost of this home by adjusting the details. Changes won't be saved.Climate risks
Neighborhood: 31014
Nearby schools
Schools provided by the listing agent
- Elementary: Bleckley County
- Middle: Bleckley County
- High: Bleckley County
Source: CGMLS. This data may not be complete. We recommend contacting the local school district to confirm school assignments for this home.
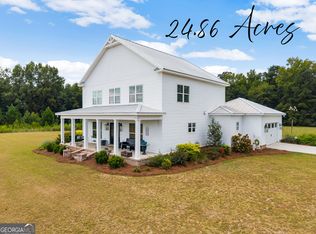
Similar homes
- $199,9003 bd2 ba1.6k sqft114 Miles Rd, Cochran, GA 31014Active
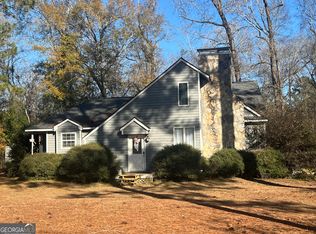
 MLS ID #10805645, Brecia Craig, Southern Classic Realtors. GAMLS
 - $229,5004 bd2 ba1.9k sqft1222 Bowers Cemetery Rd, Cochran, GA 31014Active
 MLS ID #10821944, Donna W Harmon, Wright Way Real Estate Services. GAMLS
 - $--2 bd2 ba1.5k sqft143 Wilson Woodard Rd, Eastman, GA 31023Auction
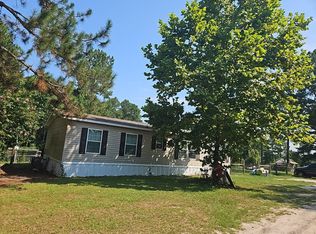 Auction.com 2
 - $--3 bd2 ba1.6k sqft129 McVay Dr, Cochran, GA 31014Auction
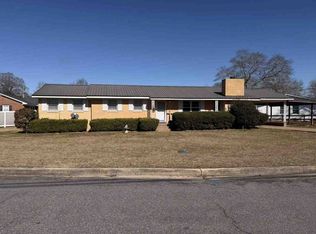 ServiceLink Auction
 - $228,9003 bd2 ba1.7k sqft240 E Peter St, Cochran, GA 31014ActiveMLS ID #10786084, Genevieve L Howell, Red Dirt Land & Home Realty. GAMLS
- $235,0003 bd2 ba1.5k sqft3356 Highway 338, Dexter, GA 31019ActiveMLS ID #10794690, Lily Baird, Chelle Realty. GAMLS
- $231,9003 bd3 ba1.4k sqft127 Little Rocky Creek Rd, Danville, GA 31017ActiveMLS ID #10796122, Gwendoline Arnold Hutchinson, Southern Elite Realtors of Georgia. GAMLS
- $174,0003 bd2 ba1.4k sqft152 Crest Dr, Cochran, GA 31014ActiveMLS ID #10796554, Gwendoline Arnold Hutchinson, Southern Elite Realtors of Georgia. GAMLS
- $252,9003 bd2 ba1.5k sqft116 Pecan St, Cochran, GA 31014ActiveMLS ID #10798582, Phillip L Collins, A Choice Realty. GAMLS
- $189,0003 bd2 ba1.5k sqft433 State Highway 26 E, Cochran, GA 31014ActiveMLS ID #10798674, Shirley Thomas, Thomas Realty. GAMLS
- $220,0003 bd2 ba1.8k sqft1430 Mark Wood Rd, Dexter, GA 31019ActiveMLS ID #10817329, Ashley Campbell, RE/MAX Realty Team. GAMLS
- $250,0003 bd2 ba1.3k sqft3032 Us Highway 80 W, Dublin, GA 31021ActiveMLS ID #10793639, Catina Pittman, Fickling & Company Inc.. GAMLS
- $299,0003 bd3 ba1.5k sqft51 Louie Blount Rd, Hawkinsville, GA 31036ActiveMLS ID #10839006, Elizabeth St. Clair, Real Broker, LLC. GAMLS
