Experience Victorian charm in this expansive 4-bed, 3-bath home, offering over 3800 sq ft of living space. This home is located just steps from all the amenities that Ripon has to offer. From a local brewery and summer concerts, to a variety of restaurants, shops, and public trails, you're easily walk accessible to everything great about downtown Ripon. Entertain effortlessly with a summer kitchen adjacent to the outdoor patio. Retreat to the newly updated master suite featuring a spacious bathroom and walk-in closet. With a 3-car garage, shed, and two bonus rooms, there's ample storage and flexibility. Updated mechanicals and a well maintained interior/exterior allow for you to enjoy the charm of Victorian and the convenience of a modern home. Motivated Sellers!
Active-offer no bump-show
$414,900
205 State St, Ripon, WI 54971
4beds
3,807sqft
Single Family Residence
Built in 1860
0.43 Acres Lot
$396,900 Zestimate®
$109/sqft
$-- HOA
What's special
- 497 days |
- 775 |
- 47 |
Zillow last checked:
Listing updated:
Listed by:
Garrett L Jennings PREF:920-896-1202,
Adashun Jones, Inc.
Source: RANW as distributed by MLS GRID,MLS#: 50304321
Loading...
Facts & features
Interior
Bedrooms & bathrooms
- Bedrooms: 4
- Bathrooms: 3
- Full bathrooms: 3
Bedroom 1
- Level: Upper
- Dimensions: 15x13
Bedroom 2
- Level: Upper
- Dimensions: 16x15
Bedroom 3
- Level: Upper
- Dimensions: 13x15
Bedroom 4
- Level: Upper
- Dimensions: 14x12
Family room
- Level: Main
- Dimensions: 15x16
Formal dining room
- Level: Main
- Dimensions: 17x13
Kitchen
- Level: Main
- Dimensions: 13x19
Living room
- Level: Main
- Dimensions: 23x15
Other
- Description: Den/Office
- Level: Main
- Dimensions: 13x16
Other
- Description: 4 Season Room
- Level: Upper
- Dimensions: 15x9
Other
- Description: Den/Office
- Level: Upper
- Dimensions: 9x11
Cooling
- Central Air
Features
- Basement: Crawl Space
- Number of fireplaces: 3
- Fireplace features: Three, Gas
Interior area
- Total interior livable area: 3,807 sqft
- Finished area above ground: 3,807
- Finished area below ground: 0
Video & virtual tour
Property
Parking
- Total spaces: 3
- Parking features: Detached, Garage Door Opener
- Garage spaces: 3
Accessibility
- Accessibility features: Not Applicable
Lot
- Size: 0.43 Acres
Details
- Parcel number: RIP161499RI41600
- Zoning: Residential
Construction
Type & style
- Home type: SingleFamily
- Architectural style: Victorian
- Property subtype: Single Family Residence
Materials
- Shake Siding
- Foundation: Stone
Condition
- New construction: No
- Year built: 1860
Utilities & green energy
- Sewer: Public Sewer
- Water: Public
Community & HOA
Location
- Region: Ripon
Financial & listing details
- Price per square foot: $109/sqft
- Tax assessed value: $191,900
- Annual tax amount: $4,488
- Date on market: 2/28/2025
- Inclusions: Refrigerator, oven/range, dishwasher, vintage furniture and piano negotiable
- Exclusions: Seller's personal property.
Estimated market value
$396,900
$377,000 - $417,000
$2,272/mo
Price history
| Date | Event | Price |
|---|---|---|
| 6/29/2026 | Contingent | $414,900$109/sqft |
Source:  WIREX MLS #50304321 Report a problem WIREX MLS #50304321 Report a problem | ||
| 11/6/2025 | Price change | $414,900-2.4%$109/sqft |
Source: RANW as distributed by MLS GRID #50304321 Report a problem | ||
| 8/27/2025 | Price change | $424,900-1.2%$112/sqft |
Source: WIREX MLS #50304321 Report a problem | ||
| 2/28/2025 | Listed for sale | $429,900-4.4%$113/sqft |
Source: WIREX MLS #50304321 Report a problem | ||
| 12/23/2024 | Listing removed | $449,900$118/sqft |
Source: RANW as distributed by MLS GRID #50291703 Report a problem | ||
| 5/21/2024 | Listed for sale | $449,900$118/sqft |
Source: RANW as distributed by MLS GRID #50291703 Report a problem | ||
Public tax history
| Year | Property taxes | Tax assessment |
|---|---|---|
| 2024 | $4,135 +2.5% | $191,900 |
| 2023 | $4,036 -9.7% | $191,900 |
| 2022 | $4,468 +0.9% | $191,900 |
| 2021 | $4,430 +5.3% | $191,900 +1.3% |
| 2020 | $4,207 +5.2% | $189,400 |
| 2018 | $4,000 -14.2% | $189,400 -9% |
| 2017 | $4,661 | $208,100 |
| 2016 | $4,661 -6.2% | $208,100 |
| 2015 | $4,970 +1.4% | $208,100 |
| 2014 | $4,903 +1.6% | $208,100 |
| 2013 | $4,827 +0.2% | $208,100 |
| 2012 | $4,817 -1.2% | $208,100 |
| 2011 | $4,876 -0.4% | $208,100 |
| 2010 | $4,893 +1.1% | $208,100 +15.7% |
| 2009 | $4,842 +6.4% | $179,900 -0.1% |
| 2008 | $4,553 +4% | $180,000 |
| 2007 | $4,378 -0.9% | $180,000 +0.4% |
| 2006 | $4,420 +1.4% | $179,200 |
| 2005 | $4,361 -0.1% | $179,200 +1.2% |
| 2004 | $4,365 +3.3% | $177,100 |
| 2003 | $4,226 | $177,100 +86.8% |
| 2002 | -- | $94,800 |
| 2001 | -- | $94,800 |
| 2000 | -- | $94,800 |
Find assessor info on the county website
Monthly payment
Est. payment$--/mo
Payment breakdown
Explore the cost of this home by adjusting the details. Changes won't be saved.All calculations are estimates and provided by Zillow, Inc. for informational purposes only. Actual amounts may vary.
HOA fees may include property taxes on listings classified as Co-Ops. Contact the listing agent and/or owner for fee details.
Mortgage interest rates are dependent on a number of factors, including credit score, down payment, and repayment length. Interest rate data provided by Zillow Group Marketplace, Inc. as of 1/1/1970 from various mortgage lenders with which we have lead or other similar arrangements; the Estimated Payment is an average of those rates.
See how much you could borrow to make a competitive offer.
Climate risks
Neighborhood: 54971
Nearby schools
GreatSchools rating
- 4/10Murray Park Elementary SchoolGrades: 3-5Distance: 0.8 mi
- 6/10Ripon Middle SchoolGrades: 6-8Distance: 1.2 mi
- 6/10Ripon High SchoolGrades: 9-12Distance: 1.2 mi
- $305,2004 bd3 ba2.2k sqft207 State St, Ripon, WI 54971Off Market

- $278,0004 bd2 ba2.4k sqft203 State St, Ripon, WI 54971Off Market
- $177,5002 bd1 ba-- sqft201 State St, Ripon, WI 54971Sold
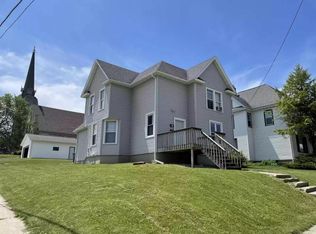
- $228,4003 bd2 ba1.9k sqft209 State St, Ripon, WI 54971Off Market
- $251,5004 bd1 ba2.8k sqft206 State St, Ripon, WI 54971Off Market
- $138,4003 bd1 ba1.2k sqft218 State St, Ripon, WI 54971Off Market
- $152,3003 bd2 ba1.2k sqft220 State St, Ripon, WI 54971Off Market
- $261,500-- bd-- ba-- sqft116 State St, Ripon, WI 54971Off Market
A local agent can set up tours, give advice and negotiate with sellers.
A local lender can help you make sure your offer is ready when you are.
Similar homes
- $299,0004 bd2 ba2.4k sqft14 Arcade Glen Rd, Ripon, WI 54971For Sale
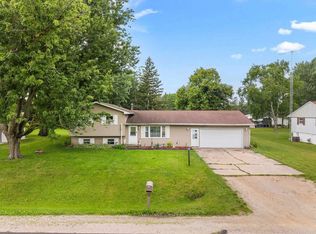 MLS ID #2027395, Kia Simon. SCWMLS
 - $429,5003 bd3 ba2.7k sqft713 Hillside Ter, Ripon, WI 54971For Sale
 MLS ID #11663641, Stuart Beduhn, Beduhn Real Estate & Auctions. My State MLS
 - $209,0004 bd2 ba2.1k sqft309 W Fond Du Lac St, Ripon, WI 54971For Sale
 MLS ID #50328623, Angela D LeSage. RANW as distributed by MLS GRID
 - $479,9004 bd2 ba2.2k sqft336 Village Ln, Ripon, WI 54971For Sale
 MLS ID #50328921, Jess L Schulz. RANW as distributed by MLS GRID
 - $364,9004 bd3 ba2.1k sqftW13851 Skyline Cir, Ripon, WI 54971For SaleMLS ID #50326148, Nicole E Weiland. RANW as distributed by MLS GRID
- $599,0003 bd3 ba2.3k sqft364 Drumlin Loop, Ripon, WI 54971For SaleMLS ID #2025705, Kia Simon. SCWMLS
- $349,0003 bd2 ba2.2k sqftW1280 County Road K, Ripon, WI 54971For SaleMLS ID #50328868, Scott A Henning. RANW as distributed by MLS GRID
- $429,0005 bd3 ba2k sqft574 Gold St, Green Lake, WI 54941For SaleMLS ID #2027292, Michael S Ertmer. SCWMLS
- $459,9004 bd3 ba2.2k sqftW869 Summit Ct, Green Lake, WI 54941For SaleMLS ID #2021953, Sarah Loberg. SCWMLS
- $464,0004 bd3 ba3.4k sqft388 Palmer Ave, Green Lake, WI 54941For SaleMLS ID #2022372, Sarah Loberg. SCWMLS
- $399,0002 bd2 ba2.3k sqft520 Village Ln, Ripon, WI 54971For SaleMLS ID #2026175, Michael S Ertmer. SCWMLS
- $599,9004 bd2 ba2.9k sqftN6924 Forest Ridge Rd, Ripon, WI 54971For SaleMLS ID #2023440, Irina Gagne. SCWMLS
- $449,5005 bd4 ba3.3k sqft206 Woodside St, Rosendale, WI 54974For SaleMLS ID #50327170, Dave J Herzog. RANW as distributed by MLS GRID
- $340,0003 bd3 ba1.9k sqftW580 Exchange St, Berlin, WI 54923For SaleMLS ID #50328919, Corrin E Ewald. RANW as distributed by MLS GRID
- $415,0004 bd3 ba2.4k sqft75 Jacob Ave, Oshkosh, WI 54902For SaleMLS ID #50328883, Tanya K Albrecht. RANW as distributed by MLS GRID
- $425,0003 bd2 ba2k sqftW7719 Chelen Rdg, Van Dyne, WI 54979For SaleMLS ID #50327587, Christine M Schiek. RANW as distributed by MLS GRID
- $419,9003 bd3 ba2.4k sqft1202 Willow Bend Ln, Oshkosh, WI 54904For SaleMLS ID #50328968, Anthony J Sheppard. RANW as distributed by MLS GRID
- $414,9004 bd3 ba2.7k sqft3318 Creek Side Dr, Oshkosh, WI 54904For SaleMLS ID #50328367, Stacey L Hennessey. RANW as distributed by MLS GRID
- $529,0004 bd3 ba2.8k sqftW857 Summit Ct, Green Lake, WI 54941For SaleMLS ID #2017263, Jeffrey Shadick. SCWMLS
- $449,9003 bd2 ba2.6k sqft9670 State Road 21, Berlin, WI 54923For SaleMLS ID #50328381, Nikki M Bauknecht. RANW as distributed by MLS GRID
- Wisconsin
- Fond du Lac County
- Ripon
- 54971
- 205 State St
Nearby cities
Nearby zip codes
Other Ripon Topics
