Skip main navigation
Sold for $975,000
  • $975,000

    205 Stout Rd, Ambler, PA 19002

    4beds
    3,651sqft
    Single Family Residence
    Built in 1977
    0.51 Acres Lot
    $975,000 Zestimate®
    $267/sqft
    $5,336 Estimated rent

    Home value

    $975,000

    $917,000 - $1.03M

    $5,336/mo

    Zestimate® history
    Loading
    Loading...

    Owner options

    List your home for rent

    $5,336/mo

    Rent Zestimate®

    Find your next renter with Zillow Rental Manager. Plus, with online applications, you can quickly screen prospective tenants – for free.

    Learn more

    $5,336/mo

    Rent Zestimate®

    Refinance and save

    $6,288/mo

    Est. payment

    Refinancing to a lower rate could help reduce your monthly payments and save thousands over the life of the loan.

    See today's rates

    $6,288/mo

    Est. payment

    Explore your selling options

    Work with a Zillow partner agent

    Leverage their expertise and Zillow's premium Showcase listings to get your home seen by more buyers.

    Get started

    List with your own agent

    Get your home in front of millions of buyers by listing it on Zillow.

    Learn how to do it

    Sell it yourself

    Take full control of how buyers see your home on Zillow by listing For Sale by Owner (FSBO).

    List your home

    What's special

    Cozy fireplaceMultiple patiosUpdated powder roomTraditional floor planColorful gardensClassic colonial designCharming paver walkway
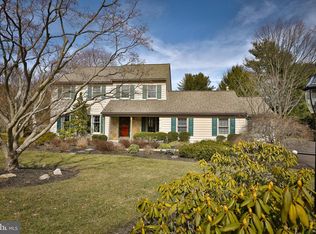
    Welcome to this beautifully maintained stone-front Colonial in the highly desirable Robbins Park neighborhood of Upper Dublin Township. Set on a picturesque half-acre lot, this exceptional home offers the perfect blend of timeless elegance, modern updates, and outstanding outdoor living. A charming paver walkway leads to the front entrance, where classic Colonial design and a traditional floor plan create a warm and inviting atmosphere. The spacious living room and formal dining room provide wonderful spaces for both everyday living and special gatherings. At the heart of the home is a beautifully appointed kitchen featuring abundant cabinetry, a stylish tile backsplash, stainless steel appliances, and a center island that opens seamlessly to the expansive family room. Anchored by a cozy fireplace and surrounded by windows across the rear of the home, this inviting space is flooded with natural light and offers stunning views of the private backyard, truly bringing the outdoors inside. An updated powder room completes this level. The finished lower level adds valuable living space with luxury vinyl tile flooring, creating the perfect setting for a home gym, recreation room, media area, or entertaining space. Also an unfinished space for laundry and plenty of storage. Upstairs, you’ll find four generously sized bedrooms, including a spacious primary suite with a walk-in closet. Lovely dressing area leading to an updated ensuite bathroom featuring a stunning tile shower. The beautifully updated hall bath showcases elegant cabinetry, quality finishes, and timeless style. Three additional bedrooms provide flexibility for family, guests, or a home office. Step outside to your own private retreat, where a sparkling pool and hot tub, multiple patios, mature landscaping, colorful gardens, and lush shrubbery create an idyllic setting for summer entertaining and peaceful relaxation. It doesn’t get much better than this. Your very own private oasis. Long driveway leading to two car garage with access in to the house. Located within the award-winning Upper Dublin School District and close to parks, shopping, dining, and major commuting routes, this exceptional property offers the perfect combination of comfort, privacy, and location. A wonderful opportunity to call 205 Stout Road your new home.

    Zillow last checked:

    Listing updated:

    Listed by:

    Melissa Avivi 215-778-6141,

    Compass RE,

    Co-Listing Team: Melissa Avivi & Barri Beckman, Co-Listing Agent: Barri L Beckman 215-480-6644,

    Compass RE

    Bought with:

    Tom Toole III, RS228901

    RE/MAX Main Line-West Chester

    James Henry, RS377806

    RE/MAX Main Line-West Chester

    Source: Bright MLS,MLS#: PAMC2183106MLS Logo

    Facts & features

    Interior

    Bedrooms & bathrooms
    • Bedrooms: 4
    • Bathrooms: 3
    • Full bathrooms: 2
    • 1/2 bathrooms: 1
    • Main level bathrooms: 1
    Rooms
    • Room types: Living Room, Dining Room, Primary Bedroom, Bedroom 2, Bedroom 3, Kitchen, Family Room, Bedroom 1, Attic
    Primary bedroom
    • Level: Upper
    • Area: 494 Square Feet
    • Dimensions: 26 X 19
    Primary bedroom
    • Features: Primary Bedroom - Dressing Area
    • Level: Unspecified
    Bedroom 1
    • Level: Upper
    • Area: 132 Square Feet
    • Dimensions: 12 X 11
    Bedroom 2
    • Level: Upper
    • Area: 221 Square Feet
    • Dimensions: 13 X 17
    Bedroom 3
    • Level: Upper
    • Area: 176 Square Feet
    • Dimensions: 11 X 16
    Other
    • Features: Attic - Access Panel
    • Level: Unspecified
    Dining room
    • Level: Main
    • Area: 260 Square Feet
    • Dimensions: 13 X 20
    Family room
    • Level: Main
    • Area: 260 Square Feet
    • Dimensions: 13 X 20
    Kitchen
    • Features: Kitchen - Electric Cooking
    • Level: Main
    • Area: 256 Square Feet
    • Dimensions: 16 X 16
    Living room
    • Level: Main
    • Area: 256 Square Feet
    • Dimensions: 16 X 16
    Heating
    • Forced Air, Oil
    Cooling
    • Central Air, Electric
    Appliances
    • Included: Electric Water Heater
    • Laundry: Main Level
    Features
    • Bathroom - Stall Shower, Breakfast Area, Ceiling Fan(s), Family Room Off Kitchen, Formal/Separate Dining Room, Eat-in Kitchen, Kitchen Island, Primary Bath(s), Bathroom - Tub Shower
    • Flooring: Wood
    • Basement: Partially Finished
    • Number of fireplaces: 1
    • Fireplace features: Stone
    Interior area
    • Total structure area: 3,651
    • Total interior livable area: 3,651 sqft
    • Finished area above ground: 2,654
    • Finished area below ground: 997

    Property

    Parking
    • Total spaces: 2
    • Parking features: Inside Entrance, Garage Door Opener, Attached, Driveway
    • Attached garage spaces: 2
    • Has uncovered spaces: Yes
    Accessibility
    • Accessibility features: None
    Features
    • Levels: Two
    • Stories: 2
    • Patio & porch: Deck, Patio
    • Exterior features: Sidewalks
    • Has private pool: Yes
    • Pool features: Heated, In Ground, Pool/Spa Combo, Private
    Lot
    • Size: 0.51 Acres
    • Dimensions: 110.00 x 0.00
    Details
    • Additional structures: Above Grade, Below Grade
    • Parcel number: 540014390019
    • Zoning: RES
    • Special conditions: Standard

    Construction

    Type & style
    • Home type: SingleFamily
    • Architectural style: Colonial
    • Property subtype: Single Family Residence
    Materials
    • Vinyl Siding
    • Foundation: Concrete Perimeter, Brick/Mortar
    Condition
    • Excellent
    • New construction: No
    • Year built: 1977

    Utilities & green energy

    • Sewer: Public Sewer
    • Water: Public

    Community & HOA

    Community
    • Subdivision: None Available
    HOA
    • Has HOA: No
    Location
    • Region: Ambler
    • Municipality: UPPER DUBLIN TWP

    Financial & listing details

    • Price per square foot: $267/sqft
    • Tax assessed value: $259,580
    • Annual tax amount: $13,254
    • Date on market: 6/13/2026
    • Listing agreement: Exclusive Right To Sell
    • Ownership: Fee Simple

    Price history

    DateEventPrice
    8/24/2026Sold$975,000+2.7%$267/sqft
    Source: Bright MLS #PAMC2183106 Report a problem
    6/22/2026Pending sale$949,000$260/sqft
    Source: Bright MLS #PAMC2183106 Report a problem
    6/18/2026Contingent$949,000$260/sqft
    Source: Bright MLS #PAMC2183106 Report a problem
    6/13/2026Listed for sale$949,000+156.5%$260/sqft
    Source: Bright MLS #PAMC2183106 Report a problem
    8/8/2001Sold$370,000+123.3%$101/sqft
    Source: Public Record Report a problem
    3/31/1997Sold$165,700$45/sqft
    Source: Public Record Report a problem

    Public tax history

    YearProperty taxesTax assessment
    2025$12,884 +2.9%$259,580
    2024$12,515 $259,580
    2023$12,515 +3.5%$259,580
    2022$12,094 +2.9%$259,580
    2021$11,753 +2.3%$259,580
    2020$11,489 +2%$259,580
    2019$11,260 +2%$259,580
    2018$11,041 +2.7%$259,580
    2017$10,748 +2.5%$259,580
    2016$10,485 +3.3%$259,580
    2015$10,152 +2.6%$259,580
    2014$9,893 +2.5%$259,580
    2013$9,648 +4.1%$259,580
    2012$9,267 +5.3%$259,580
    2011$8,804 +9.7%$259,580
    2010$8,029 +3.7%$259,580
    2009$7,742 +7.5%$259,580
    2008$7,204 +3%--
    2007$6,993 +4.8%--
    2006$6,675 +4.3%--
    2005$6,400 +7.5%--
    2004$5,951 +4.5%--
    2003$5,694 +6.1%--
    2002$5,366 +4.9%--
    2000$5,116 +0.7%--
    1999$5,078 --
    Find assessor info on the county website

    Neighborhood: 19002

    Nearby schools

    GreatSchools rating
    Schools provided by the listing agent
    • District: Upper Dublin

    Source: Bright MLS. This data may not be complete. We recommend contacting the local school district to confirm school assignments for this home.

    Get a cash offer in 3 minutes
    Find out how much your home could sell for in as little as 3 minutes with a no-obligation cash offer.
    Estimated market value
    $975,000
    Get a cash offer in 3 minutes
    Find out how much your home could sell for in as little as 3 minutes with a no-obligation cash offer.
    Estimated market value
    $975,000