Skip main navigation
For sale
  • $375,000

    205 Stoyer Rd, Coatesville, PA 19320

    2beds
    1,303sqft
    : 
    $2,758/mo
    Get pre-qualified
    Townhouse
    Built in 2008
    4,140 Square Feet Lot
    $371,200 Zestimate®
    $288/sqft
    $318/mo HOA

    What's special

    Private backyardOpen floor planE-i kitchen with islandDesign finishesLaundry roomGranite countertopsStainless steel appliances
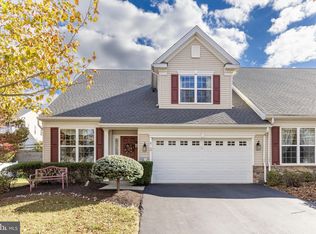
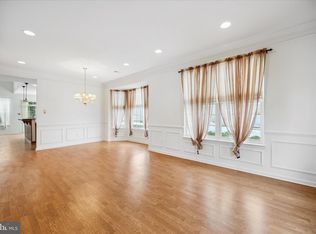
    The Villages at Hillview, a Vibrant 55 Plus Community Built by Realen Homes. Welcome to 205 Stoyer Road, Coatesville, Valley Township. Super Clean Townhouse with Design Finishes, Open Floor Plan, 2 Car Attached Garage and a Private Backyard. Home Features: Front Covered Porch, 9 Ft Ceilings, Large Living Room with Gas Fireplace, E-I Kitchen with Island, Stainless Steel Appliances, Granite Countertops and Nook with Slider to Patio. Primary Bedroom with Primary Bath, 1 Additional Bedroom with Hall Bath, Laundry Room and 2 Car Attached Garage. HOA Includes: Lawn Care, Snow Removal, Country Cottage for Crafting, Billiard Room for Games and Tournaments, Community Center and Fireplace, Library, Fitness Center, Tennis Courts, Pickleball Court, Walking Trails, Indoor and Outdoor Pools. Conveniently Located to Parks, Shopping, Restaurants, Coatesville, Thorndale and Downingtown Train Stations, Downtown West Chester, Exton and King of Prussia Malls, Wayne, Route 82, Route 30 Bypass, Route 202 and All Major Routes Including Pennsylvania Turnpike
    1 day
    |
    47
    |
    1
    |

    Zillow last checked:

    Listing updated:

    Listed by:

    John Guerrera 610-909-0975,

    RE/MAX Action Associates (610) 363-2001

    Source: Bright MLS,MLS#: PACT2131348MLS Logo

      Facts & features

      Interior

      Bedrooms & bathrooms
      • Bedrooms: 2
      • Bathrooms: 2
      • Full bathrooms: 2
      • Main level bathrooms: 2
      • Main level bedrooms: 2
      Rooms
      • Room types: Dining Room, Primary Bedroom, Bedroom 2, Kitchen, Family Room, Laundry
      Primary bedroom
      • Level: Main
      • Area: 240 Square Feet
      • Dimensions: 16 X 15
      Bedroom 2
      • Level: Main
      • Area: 210 Square Feet
      • Dimensions: 15 X 14
      Dining room
      • Level: Main
      • Area: 182 Square Feet
      • Dimensions: 14 X 13
      Family room
      • Level: Main
      • Area: 252 Square Feet
      • Dimensions: 14 X 18
      Kitchen
      • Level: Main
      • Area: 270 Square Feet
      • Dimensions: 15 X 18
      Laundry
      • Level: Main
      • Area: 48 Square Feet
      • Dimensions: 8 X 6
      Heating
      • Forced Air, Natural Gas
      Cooling
      • Central Air, Electric
      Appliances
      • Included: Electric Water Heater
      • Laundry: Main Level, Laundry Room
      Features
      • Flooring: Hardwood, Carpet
      • Has basement: No
      • Number of fireplaces: 1
      • Fireplace features: Gas/Propane
      Interior area
      • Total structure area: 1,303
      • Total interior livable area: 1,303 sqft
      • Finished area above ground: 1,303
      • Finished area below ground: 0

      Property

      Parking
      • Total spaces: 2
      • Parking features: Garage Faces Front, Attached, Driveway
      • Attached garage spaces: 2
      • Has uncovered spaces: Yes
      Accessibility
      • Accessibility features: None
      Features
      • Levels: One
      • Stories: 1
      • Pool features: Community
      Lot
      • Size: 4,140 Square Feet
      Details
      • Additional structures: Above Grade, Below Grade
      • Parcel number: 3803 0390
      • Zoning: RESIDENTIAL
      • Special conditions: Standard

      Construction

      Type & style
      • Home type: Townhouse
      • Architectural style: Colonial
      • Property subtype: Townhouse
      Materials
      • Vinyl Siding
      • Foundation: Concrete Perimeter
      • Roof: Fiberglass,Pitched
      Condition
      • Excellent
      • New construction: No
      • Year built: 2008

      Utilities & green energy

      • Electric: 200+ Amp Service, Circuit Breakers
      • Sewer: Public Sewer
      • Water: Public

      Community & HOA

      Community
      • Senior community: Yes
      • Subdivision: Villages At Hillview
      HOA
      • Has HOA: Yes
      • Services included: Snow Removal, Maintenance Grounds, Lawn Care Side, Lawn Care Rear, Lawn Care Front
      • HOA fee: $318 monthly
      Location
      • Region: Coatesville
      • Municipality: VALLEY TWP

      Financial & listing details

      • Price per square foot: $288/sqft
      • Tax assessed value: $108,780
      • Annual tax amount: $5,931
      • Date on market: 7/24/2026
      • Listing agreement: Exclusive Right To Sell
      • Listing terms: Cash,Conventional,VA Loan,FHA
      • Exclusions: Washer, Dryer, Refridgerator
      • Ownership: Fee Simple

        Estimated market value

        $371,200

        $353,000 - $390,000

        $2,160/mo

        Price history

        DateEventPrice
        7/25/2026Listed for sale$375,000+78.6%$288/sqft
        Source: Bright MLS #PACT2131348 Report a problem
        5/11/2012Listing removed$1,395$1/sqft
        Source: RE/MAX ACTION ASSOCIATES #6035114 Report a problem
        4/8/2012Listed for rent$1,395$1/sqft
        Source: RE/MAX Action Associates #6035114 Report a problem
        5/21/2008Sold$210,000$161/sqft
        Source: Public Record Report a problem

        Public tax history

        YearProperty taxesTax assessment
        2025$5,768 +2.1%$108,780
        2024$5,647 +3.5%$108,780
        2023$5,457 +1.2%$108,780
        2022$5,392 +3.2%$108,780
        2021$5,226 +431.5%$108,780
        2020$983 -79.7%$108,780
        2019$4,832 +7.6%$108,780
        2018$4,491 +9899.4%$108,780
        2017$45 -98.8%$108,780
        2016$3,639 $108,780
        2015$3,639 $108,780
        2014$3,639 $108,780
        2013-- $108,780
        2012-- $108,780
        2011-- $108,780
        2010-- $108,780
        2009-- $108,780 +242.3%
        2008-- $31,780
        2007-- $31,780
        2006-- $31,780
        2005-- $31,780
        Find assessor info on the county website

        Monthly payment

        Est. payment

        Payment breakdown

        Explore the cost of this home by adjusting the details. Changes won't be saved.
        All calculations are estimates and provided by Zillow, Inc. for informational purposes only. Actual amounts may vary.
        HOA fees may include property taxes on listings classified as Co-Ops. Contact the listing agent and/or owner for fee details.
        Mortgage interest rates are dependent on a number of factors, including credit score, down payment, and repayment length. Interest rate data provided by Zillow Group Marketplace, Inc. as of 1/1/1970 from various mortgage lenders with which we have lead or other similar arrangements; the Estimated Payment is an average of those rates.
        See how much you could borrow to make a competitive offer.

        Climate risks

        Neighborhood: 19320

        Getting around

        0 / 100
        Car-Dependent
        14 / 100
        Somewhat Bikeable

        Nearby schools

        GreatSchools rating
        Schools provided by the listing agent
        • District: Coatesville Area

        Source: Bright MLS. This data may not be complete. We recommend contacting the local school district to confirm school assignments for this home.

        A local agent can set up tours, give advice and negotiate with sellers.

        Browse local experts

        Similar homes