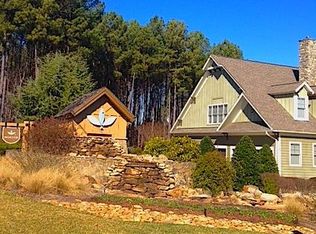
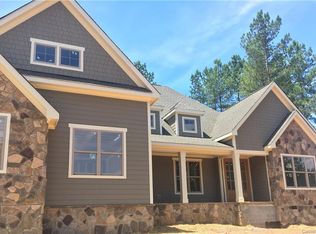
Nestled on a beautifully landscaped, private, wooded lot near Lake Norman with an outdoor oasis including a coveted pool/tanning ledge, & a desirable 3 car garage, this exceptional home blends luxury, comfort, and resort-style living in a peaceful yet convenient Troutman location. The stunning open-concept floor plan showcases rich hardwood floors, exposed wood beams, soaring ceilings, and abundant natural light throughout. At the heart of the home, the chef’s kitchen impresses with granite countertops, custom cabinetry, stainless steel appliances, double wall ovens, a center island, stylish tile backsplash, and a spacious walk-in pantry. The adjoining dining area overlooks the serene backyard, while the inviting living spaces are designed for both everyday living and entertaining. The luxurious primary suite offers a spa-inspired retreat complete with a dramatic wood ceiling, oversized walk-in closet, dual vanities, soaking tub, and an expansive tiled walk-in shower. Spacious secondary bedrooms provide comfort and privacy, including ensuite bath access for guests. Upstairs, the oversized bonus room creates the perfect flex space for a game room, media room, or additional living area. Functional features include a well-appointed laundry room with built-in cabinetry and utility sink, plus a convenient drop zone for everyday organization. Step outside to your private backyard oasis featuring a sparkling in-ground pool, relaxing tanning ledge, covered patio with porch swing, expansive pool deck, and beautifully landscaped garden pathways surrounded by mature trees for ultimate privacy. Ideally situated just minutes from Lake Norman, dining, shopping, healthcare, Lake Norman State Park, downtown Troutman & convenient to Mooresville, this remarkable property offers the perfect balance of luxury living and everyday convenience.
Under contract-show
$849,900
205 Streamwood Rd, Troutman, NC 28166
3beds
2,874sqft
Est.: Get pre-qualified
Single Family Residence
Built in 2017
0.6 Acres Lot
$836,200 Zestimate®
$296/sqft
$58/mo HOA
What's special
Expansive pool deckSoaring ceilingsAbundant natural light throughoutPrivate backyard oasisSparkling in-ground poolRich hardwood floorsExpansive tiled walk-in shower
- 20 days |
- 466 |
- 46 |
Likely to sell faster than
Zillow last checked:
Listing updated:
Listing Provided by:
Matt Sarver Matt@TheSarverGroup.com,
Keller Williams Lake Norman
Source: Canopy MLS as distributed by MLS GRID,MLS#: 4378738
Facts & features
Interior
Bedrooms & bathrooms
- Bedrooms: 3
- Bathrooms: 4
- Full bathrooms: 4
- Main level bedrooms: 3
Primary bedroom
- Level: Main
Bedroom s
- Level: Main
Bathroom full
- Level: Main
Bathroom full
- Level: Upper
Bonus room
- Level: Upper
Dining area
- Level: Main
Great room
- Level: Main
Kitchen
- Level: Main
Laundry
- Level: Main
Office
- Level: Main
Heating
- Heat Pump, Zoned
Cooling
- Ceiling Fan(s), Central Air, Zoned
Appliances
- Included: Microwave, Convection Oven, Dishwasher, Disposal, Electric Water Heater, Exhaust Fan, Exhaust Hood, Gas Cooktop, Self Cleaning Oven
- Laundry: Electric Dryer Hookup, Main Level
Features
- Attic Other, Breakfast Bar, Built-in Features, Kitchen Island, Open Floorplan, Storage, Walk-In Closet(s), Walk-In Pantry
- Flooring: Carpet, Hardwood, Tile
- Has basement: No
- Attic: Other,Walk-In
- Fireplace features: Gas Log, Great Room
Interior area
- Total structure area: 2,874
- Total interior livable area: 2,874 sqft
- Finished area above ground: 2,874
- Finished area below ground: 0
Property
Parking
- Total spaces: 3
- Parking features: Driveway, Attached Garage, Garage Faces Side, Garage on Main Level
- Attached garage spaces: 3
- Has uncovered spaces: Yes
Features
- Levels: One and One Half
- Stories: 1.5
- Patio & porch: Covered, Deck, Front Porch, Rear Porch
- Has private pool: Yes
- Pool features: In Ground, Outdoor Pool
- Fencing: Back Yard,Fenced
Lot
- Size: 0.6 Acres
- Features: Corner Lot, Private, Wooded
Details
- Parcel number: 4730855330.000
- Zoning: RS
- Special conditions: Standard
Construction
Type & style
- Home type: SingleFamily
- Architectural style: Transitional
- Property subtype: Single Family Residence
Materials
- Fiber Cement, Stone
- Foundation: Crawl Space
Condition
- New construction: No
- Year built: 2017
Utilities & green energy
- Sewer: Public Sewer
- Water: City
- Utilities for property: Electricity Connected
Community & HOA
Community
- Features: Sidewalks, Walking Trails
- Subdivision: Falls Cove
HOA
- Has HOA: Yes
- HOA fee: $175 quarterly
- HOA name: CSI
- HOA phone: 704-897-1394
Location
- Region: Troutman
Financial & listing details
- Price per square foot: $296/sqft
- Tax assessed value: $765,700
- Annual tax amount: $8,483
- Date on market: 5/6/2026
- Cumulative days on market: 20 days
- Listing terms: Cash,Conventional,VA Loan
- Electric utility on property: Yes
- Road surface type: Concrete
Estimated market value
$836,200
$794,000 - $878,000
$3,194/mo
Price history
| Date | Event | Price |
|---|---|---|
| 5/6/2026 | Listed for sale | $849,900+91%$296/sqft |
Source: | ||
| 6/5/2018 | Sold | $445,000+808.2%$155/sqft |
Source: Public Record Report a problem | ||
| 1/27/2017 | Sold | $49,000+96%$17/sqft |
Source: Public Record Report a problem | ||
| 12/23/2014 | Sold | $25,000+56.3%$9/sqft |
Source: Public Record Report a problem | ||
| 4/9/2014 | Sold | $16,000$6/sqft |
Source: Public Record Report a problem | ||
| 3/5/2014 | Price change | $16,000-3%$6/sqft |
Source: Showcase Realty, LLC #2138682 Report a problem | ||
| 2/1/2014 | Price change | $16,500-2.9%$6/sqft |
Source: Showcase Realty, LLC #2138682 Report a problem | ||
| 11/27/2013 | Price change | $17,000-2.9%$6/sqft |
Source: Showcase Realty, LLC #2138682 Report a problem | ||
| 10/2/2013 | Price change | $17,500-10.3%$6/sqft |
Source: Showcase Realty, LLC #2138682 Report a problem | ||
| 8/22/2013 | Price change | $19,500-2%$7/sqft |
Source: Showcase Realty, LLC #2138682 Report a problem | ||
| 8/9/2013 | Price change | $19,900-4.8%$7/sqft |
Source: Showcase Realty, LLC #2138682 Report a problem | ||
| 6/6/2013 | Price change | $20,900-5%$7/sqft |
Source: Showcase Realty, LLC #2138682 Report a problem | ||
| 3/14/2013 | Listed for sale | $22,000+40.7%$8/sqft |
Source: Showcase Realty, LLC #2138682 Report a problem | ||
| 12/18/2012 | Sold | $15,640-79.1%$5/sqft |
Source: Public Record Report a problem | ||
| 8/31/2007 | Sold | $75,000$26/sqft |
Source: Public Record Report a problem | ||
Public tax history
| Year | Property taxes | Tax assessment |
|---|---|---|
| 2025 | $8,483 | $765,700 |
| 2024 | $8,483 | $765,700 |
| 2023 | $8,483 +59.9% | $765,700 +69% |
| 2022 | $5,305 +6% | $453,120 +5% |
| 2021 | $5,007 | $431,420 |
| 2020 | $5,007 +2.2% | $431,420 |
| 2019 | $4,899 +17.4% | $431,420 +17% |
| 2018 | $4,174 | $368,880 |
| 2017 | $4,174 +877.6% | $368,880 +822.2% |
| 2016 | $427 | $40,000 |
| 2015 | $427 -0.3% | $40,000 -4.8% |
| 2014 | $428 | $42,000 |
| 2013 | -- | $42,000 |
| 2012 | -- | $42,000 |
| 2011 | -- | $42,000 -40% |
| 2010 | -- | $70,000 |
| 2009 | -- | $70,000 |
| 2008 | -- | $70,000 |
Find assessor info on the county website
Monthly payment
Est. payment$--/mo
Payment breakdown
Explore the cost of this home by adjusting the details. Changes won't be saved.
All calculations are estimates and provided by Zillow, Inc. for informational purposes only. Actual amounts may vary.
HOA fees may include property taxes on listings classified as Co-Ops. Contact the listing agent and/or owner for fee details.
Mortgage interest rates are dependent on a number of factors, including credit score, down payment, and repayment length. Interest rate data provided by Zillow Group Marketplace, Inc. as of 1/1/1970 from various mortgage lenders with which we have lead or other similar arrangements; the Estimated Payment is an average of those rates.
See how much you could borrow to make a competitive offer.
Climate risks
Neighborhood: 28166
Nearby schools
GreatSchools rating
- 6/10Troutman Elementary SchoolGrades: PK-5Distance: 1.9 mi
- 2/10Troutman Middle SchoolGrades: 6-8Distance: 1.7 mi
- 4/10South Iredell High SchoolGrades: 9-12Distance: 3.2 mi
Schools provided by the listing agent
- Elementary: Troutman
- Middle: Troutman
- High: South Iredell
Source: Canopy MLS as distributed by MLS GRID. This data may not be complete. We recommend contacting the local school district to confirm school assignments for this home.
A local agent can set up tours, give advice and negotiate with sellers.
- North Carolina
- Iredell County
- Troutman
- 28166
- 205 Streamwood Rd