JUST LISTED! 205 Sulphur Springs Rd, Newport, TN Beautiful ALL BRICK home offering true single-level living with 3 bedrooms, 2.5 baths and over 1700 sq.ft. of heated and cooled living space, two car attached garage and a very large back deck that is just perfect for entertaining family and friends. Hardwood floors throughout most of the home, tile flooring in the bathrooms and laundry room, carpet in the 2nd bedroom and laminate flooring in the 3rd bedroom. This home is situated perfectly on 3.3 acres of land with a few mature hardwood trees just outside the city limits of Newport, TN. This home is just minutes to the Great Smoky Mountains National Park. Easy access to interstate I-40 at exits 432 & 435. Douglas Lake, Gatlinburg, Pigeon Forge, Sevierville, Dollywood and Splash Country as well as shopping and medical are all just minutes away. If you are looking for privacy, close to town, no city taxes and a beautiful place to call home then you owe it to yourself to see this home. Note: The family owns the adjoining farm consisting of 33-acres and it too is available. Looking for a home? We have one! Looking for a farm?? We have one! This is a rare opportunity for buyers seeking space and flexibility and investors looking for their next project just outside of downtown Newport in beautiful Cocke County, TN.
For sale
$439,000
205 Sulphur Springs Rd, Newport, TN 37821
3beds
1,780sqft
Single Family Residence, Residential
Built in 2002
3.3 Acres Lot
$-- Zestimate®
$247/sqft
$-- HOA
What's special
All brick homeFew mature hardwood treesTwo car attached garageTrue single-level living
- 22 hours
- 291
- 51
Zillow last checked:
Listing updated:
Listed by:
Mark A. Jackson 865-548-4215,
Jackson Real Estate & Auction 865-397-4214
Source: Lakeway Area AOR,MLS#: 713545
Facts & features
Interior
Bedrooms & bathrooms
- Bedrooms: 3
- Bathrooms: 3
- Full bathrooms: 2
- 1/2 bathrooms: 1
- Main level bathrooms: 25
- Main level bedrooms: 3
Heating
- Central, Fireplace(s), Propane
Cooling
- Central Air, Electric
Appliances
- Included: Dishwasher, Dryer, Electric Range, Electric Water Heater, Microwave, Refrigerator, Washer
- Laundry: Electric Dryer Hookup, Laundry Room, Sink, Washer Hookup
Features
- Eat-in Kitchen, Ceiling Fan(s), Coffered Ceiling(s), Double Vanity, High Speed Internet, Pantry, Recessed Lighting, Walk-In Closet(s)
- Flooring: Carpet, Hardwood, Tile
- Windows: Blinds, Double Pane Windows, Insulated Windows, Tilt Windows, Vinyl Frames
- Has basement: No
- Number of fireplaces: 1
- Fireplace features: Family Room, Gas Log, Propane
Interior area
- Total structure area: 2,424
- Total interior livable area: 1,780 sqft
- Finished area above ground: 1,780
- Finished area below ground: 0
Property
Parking
- Total spaces: 2
- Parking features: Garage - Attached
- Attached garage spaces: 2
Features
- Patio & porch: Covered, Deck, Porch
- Exterior features: Rain Gutters
- Fencing: Back Yard
- Has view: Yes
Lot
- Size: 3.3 Acres
- Dimensions: 120/IRR/IRR
- Features: Back Yard, Front Yard, Landscaped, Private, Views, Wooded
Details
- Parcel number: 046 14900 000
Construction
Type & style
- Home type: SingleFamily
- Architectural style: Ranch
- Property subtype: Single Family Residence, Residential
Materials
- Foundation: Block, Brick/Mortar
- Roof: Asphalt,Shingle
Condition
- New construction: No
- Year built: 2002
Utilities & green energy
- Sewer: Septic Tank
- Water: Public
- Utilities for property: Electricity Connected, Water Connected
Community & HOA
HOA
- Has HOA: No
Location
- Region: Newport
Financial & listing details
- Price per square foot: $247/sqft
- Tax assessed value: $393,500
- Annual tax amount: $1,474
- Date on market: 11/10/2026
- Electric utility on property: Yes
Estimated market value
Not available
Estimated sales range
Not available
Not available
Price history
| Date | Event | Price |
|---|---|---|
| 11/10/2026 | Listed for sale | $439,000+255.5%$247/sqft |
Source:  Lakeway Area AOR #713545 Report a problem | ||
| 10/17/2005 | Sold | $123,500$69/sqft |
Source: Public Record Report a problem | ||
Public tax history
| Year | Property taxes | Tax assessment |
|---|---|---|
| 2025 | $1,475 +27% | $98,375 +116.9% |
| 2024 | $1,161 | $45,350 |
| 2023 | $1,161 -0.2% | $45,350 |
| 2022 | $1,163 | $45,350 |
| 2021 | $1,163 | $45,350 |
| 2020 | $1,163 +1.4% | $45,350 +11.8% |
| 2019 | $1,148 | $40,550 |
| 2018 | $1,148 0% | $40,550 |
| 2017 | $1,148 -2.4% | $40,550 |
| 2016 | $1,176 +5.3% | $40,550 |
| 2015 | $1,117 | $40,550 |
| 2014 | $1,117 | $40,550 -12.8% |
| 2013 | $1,117 +17.1% | $46,525 +0% |
| 2011 | $954 | $46,512 |
| 2010 | $954 | $46,512 |
| 2009 | -- | $46,512 +19.1% |
| 2008 | $969 | $39,061 |
| 2007 | $969 | $39,061 |
| 2006 | $969 | $39,061 |
| 2005 | $969 -21.5% | $39,061 |
| 2004 | $1,234 +26.5% | $39,061 +26.5% |
| 2002 | $976 | $30,877 +51.6% |
| 2001 | -- | $20,364 -75% |
| 2000 | -- | $81,454 |
Find assessor info on the county website
Monthly payment
Est. payment
Payment breakdown
Explore the cost of this home by adjusting the details. Changes won't be saved.Climate risks
Neighborhood: 37821
- $222,3004 bd3 ba1.8k sqft209 Sulphur Springs Rd, Newport, TN 37821Off Market
- $166,200-- bd3 ba1.6k sqft202 Sulphur Springs Rd, Newport, TN 37821Off Market
- $11,700-- bd-- ba780 sqft198 Sulphur Springs Rd, Newport, TN 37821Off Market
- $175,700-- bd1 ba960 sqft162 Suplher Springs Rd, Newport, TN 37821Off Market
Similar homes
- $449,5003 bd2 ba1.2k sqft364 Jasmine Dr, Newport, TN 37821For Sale
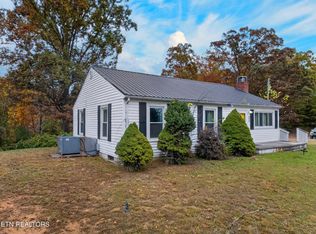
 MLS ID #3627560, Peggy Holt. RealTracs MLS as distributed by MLS GRID
- $450,0003 bd2 ba1.3k sqft1582 Romary Rd, Dandridge, TN 37725Active
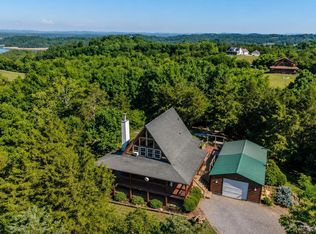
 MLS ID #1361475, Nina Spilski, The Real Estate Firm, Inc.. East Tennessee Realtors
- $399,0003 bd3 ba2.1k sqft500 McSween Springs Rd, Newport, TN 37821For Sale
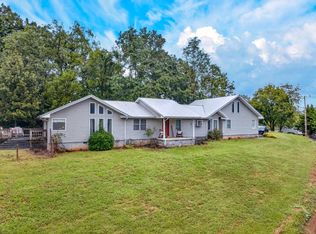
 MLS ID #713135, Billy Askew, Askew Realty Group. Lakeway Area AOR
- $448,0003 bd2 ba1.8k sqft385 Gardenia Rd, Newport, TN 37821Active
 MLS ID #1353522, Jesse Faulknor, Wallace. East Tennessee Realtors
- $424,9003 bd2 ba2.1k sqft1224 Spruce Ln, Newport, TN 37821For SaleMLS ID #3621622, Marilyne Asbury. RealTracs MLS as distributed by MLS GRID
- $452,9004 bd2 ba1.6k sqft513 Upper Broad St, Newport, TN 37821For SaleMLS ID #712659, Eva Raines, WEICHERT, REALTORS-TIGER REAL ESTATE. Lakeway Area AOR
- $329,0004 bd2 ba1.6k sqft125 Oakwood Dr, Newport, TN 37821For SaleMLS ID #713481, Rae E. Massey, Massey Realty. Lakeway Area AOR
- $649,9004 bd3 ba1.6k sqft223 Friendship Rd, Newport, TN 37821For SaleMLS ID #713469, Daniel Conard, Weichert, REALTORS - Tiger Real Estate. Lakeway Area AOR
- $394,9003 bd3 ba2.5k sqft821 Commanche Dr, Newport, TN 37821ActiveMLS ID #1348692, Santos N Sanchez, Tennessee Life Real Estate Professionals. East Tennessee Realtors
- $474,9003 bd2 ba1.9k sqft1588 Golf Course Rd, Newport, TN 37821For SaleMLS ID #712927, Kristie Suggs, Scenic Realty. Lakeway Area AOR
- $500,0003 bd2 ba2.2k sqft308 Clifton Heights Rd, Newport, TN 37821ActiveMLS ID #1352588, Karen Mosher, Zach Taylor Real Estate. East Tennessee Realtors
- $415,0002 bd3 ba1.4k sqft1089 Mountain Trail Dr, Newport, TN 37821ActiveMLS ID #1358925, Darrin Costner, Regal Real Estate TN, LLC. East Tennessee Realtors
- $474,0002 bd1 ba1.5k sqft1040 Sturmhaben Way, Newport, TN 37821For SaleMLS ID #711911, Donald Fabrikant, Country Living Realty. Lakeway Area AOR
- $343,9003 bd2 ba2.3k sqft380 Clifton Heights Rd, Newport, TN 37821For SaleMLS ID #3627565, Peggy Holt. RealTracs MLS as distributed by MLS GRID
- $399,9994 bd4 ba2.2k sqft500 Buckingham Dr, Newport, TN 37821For SaleMLS ID #708756, Rae E. Massey, Massey Realty. Lakeway Area AOR
- $239,9003 bd2 ba1.6k sqft593 Bonanza Dr, Newport, TN 37821ActiveMLS ID #1361594, Hannah Green, Tennessee Life Real Estate Professionals. East Tennessee Realtors
- $465,0002 bd3 ba1.6k sqft178 Wilton Springs Rd, Newport, TN 37821For SaleMLS ID #711700, Delores White, Colonial Real Estate, Inc.. Lakeway Area AOR
- $240,0006 bd3 ba2.4k sqft656 Rock Hill Rd, Newport, TN 37821For SaleMLS ID #3627239, Daniel Demers. RealTracs MLS as distributed by MLS GRID
- $239,0003 bd2 ba1.3k sqft223 Jasmine Dr, Newport, TN 37821For SaleMLS ID #712643, Brian Keller, Brian Keller Realty. Lakeway Area AOR
