Skip main navigation
Under contract-show
  • $515,000

    205 Sycamore Creek Rd, Fort Mill, SC 29708

    4beds
    2,618sqft
    : 
    Loading
    Get pre-qualified
    Single Family Residence
    Built in 2008
    0.27 Acres Lot
    $507,300 Zestimate®
    $197/sqft
    $57/mo HOA

    What's special

    Two-car garageStylish lightingVersatile loftInviting covered front porchUpdated lvp flooring throughoutTree-lined streetscapeStainless steel appliances
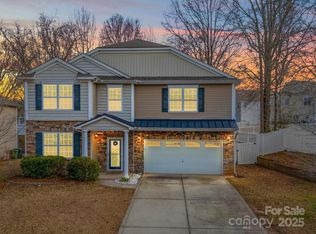
    Nestled in the established Spicewood community, 205 Sycamore Creek Rd offers the warmth, privacy, and everyday comfort today's buyers are seeking. From the tree-lined streetscape and inviting covered front porch to the bright, refreshed interior, this 4-bedroom, 2.5-bath home makes a welcoming first impression. Designed with both connection and functionality in mind, the main level features an effortless flow between the dining area, beautifully updated kitchen and family room with updated LVP flooring throughout. Crisp white cabinetry, granite countertops, glass-front accents, stylish lighting, stainless steel appliances, and a timeless arabesque tile backsplash create a space that is both elegant and practical. Abundant natural light fills the home through large windows that showcase peaceful backyard views. Outside, mature trees provide privacy and a serene backdrop for the patio—perfect for outdoor dining, morning coffee, or relaxing evenings at home. Upstairs, the spacious primary suite serves as a comfortable retreat, complete with a large walk-in closet and private bath. Three additional bedrooms, a versatile loft, a full hall bath, and convenient upper-level laundry provide ample space for family, guests, work, or play. Offering 2,618 square feet, a two-car garage, and access to community amenities including a basketball court and playground, this home combines generous living space, thoughtful updates, and an inviting neighborhood atmosphere—all in a highly convenient Fort Mill location.
    32 days
    |
    700
    |
    39
    |

    Likely to sell faster than

    Zillow last checked:

    Listing updated:

    Listed by:

    David Scibor davidscibor@kw.com,

    Keller Williams Ballantyne Area

    Source: Canopy MLS as distributed by MLS GRID,MLS#: 4393850MLS Logo

      Facts & features

      Interior

      Bedrooms & bathrooms
      • Bedrooms: 4
      • Bathrooms: 3
      • Full bathrooms: 2
      • 1/2 bathrooms: 1
      Primary bedroom
      • Level: Upper
      Bedroom s
      • Level: Upper
      Bedroom s
      • Level: Upper
      Bedroom s
      • Level: Upper
      Bathroom full
      • Level: Upper
      Bathroom full
      • Level: Upper
      Breakfast
      • Level: Main
      Dining area
      • Level: Main
      Great room
      • Level: Main
      Kitchen
      • Level: Main
      Laundry
      • Level: Upper
      Living room
      • Level: Main
      Loft
      • Level: Upper
      Heating
      • Central, Forced Air, Natural Gas, Zoned
      Cooling
      • Ceiling Fan(s), Central Air, Zoned
      Appliances
      • Included: Convection Oven, Dishwasher, Disposal, Electric Range, Exhaust Fan, Gas Water Heater, Microwave, Self Cleaning Oven
      • Laundry: Electric Dryer Hookup, Inside, Laundry Closet, Upper Level, Washer Hookup
      Features
      • Open Floorplan, Pantry, Walk-In Closet(s)
      • Flooring: Carpet, Vinyl
      • Doors: Screen Door(s), Sliding Doors
      • Windows: Insulated Windows
      • Has basement: No
      • Attic: Pull Down Stairs
      Interior area
      • Total structure area: 2,618
      • Total interior livable area: 2,618 sqft
      • Finished area above ground: 2,618
      • Finished area below ground: 0

      Property

      Parking
      • Total spaces: 4
      • Parking features: Driveway, Attached Garage, Garage Door Opener, Garage Faces Front, Garage on Main Level
      • Attached garage spaces: 2
      • Uncovered spaces: 2
      Accessibility
      • Accessibility features: Two or More Access Exits, Swing In Door(s)
      Features
      • Levels: Two
      • Stories: 2
      • Patio & porch: Covered, Front Porch, Patio
      • Exterior features: Other - See Remarks
      • Fencing: Back Yard,Fenced,Full,Wood
      • Waterfront features: None
      Lot
      • Size: 0.27 Acres
      • Dimensions: 64 x 154 x 63 x 13 x 17 x 70 x 70
      • Features: Level, Private, Wooded
      Living quarters
      • Secondary features: None
      Details
      • Additional structures: None
      • Parcel number: 6510501040
      • Zoning: RD-II
      • Special conditions: Standard
      • Other equipment: Other - See Remarks
      • Horse amenities: None

      Construction

      Type & style
      • Home type: SingleFamily
      • Architectural style: Transitional
      • Property subtype: Single Family Residence
      Materials
      • Vinyl
      • Foundation: Slab
      • Roof: Composition
      Condition
      • New construction: No
      • Year built: 2008

      Utilities & green energy

      • Sewer: County Sewer
      • Water: County Water
      • Utilities for property: Cable Available, Underground Power Lines, Underground Utilities, Wired Internet Available

      Community & HOA

      Community
      • Features: Picnic Area, Playground, Recreation Area, Sidewalks, Street Lights, Walking Trails
      • Security: Carbon Monoxide Detector(s), Smoke Detector(s)
      • Subdivision: Spicewood
      HOA
      • Has HOA: Yes
      • HOA fee: $170 quarterly
      • HOA name: Cusick Community Management
      • HOA phone: 704-544-7779
      Location
      • Region: Fort Mill
      • Elevation: 0

      Financial & listing details

      • Price per square foot: $197/sqft
      • Tax assessed value: $398,300
      • Annual tax amount: $2,798
      • Date on market: 6/20/2026
      • Cumulative days on market: 32 days
      • Listing terms: Cash,Conventional,VA Loan
      • Road surface type: Concrete, Paved

        Estimated market value

        $507,300

        $482,000 - $533,000

        $3,132/mo

        Price history

        DateEventPrice
        6/20/2026Listed for sale$515,000+30.4%$197/sqft
        Source: Canopy MLS as distributed by MLS GRID #4393850 Report a problem
        8/9/2021Sold$395,000+5.3%$151/sqft
        Source: Canopy MLS as distributed by MLS GRID #3757274 Report a problem
        7/7/2021Contingent$375,000$143/sqft
        Source: Canopy MLS as distributed by MLS GRID #3757274 Report a problem
        7/5/2021Listed for sale$375,000+77.3%$143/sqft
        Source: Canopy MLS as distributed by MLS GRID #3757274 Report a problem
        9/14/2012Sold$211,500$81/sqft
        Source: Canopy MLS as distributed by MLS GRID #2098809 Report a problem
        7/26/2012Price change$211,500-1.6%$81/sqft
        Source: Prudential Carolinas Realty #2098809 Report a problem
        7/12/2012Price change$215,000-1.6%$82/sqft
        Source: CENTURY 21 Hawkins Realty #1080894 Report a problem
        6/27/2012Price change$218,600-1.6%$83/sqft
        Source: CENTURY 21 Hawkins Realty #1080894 Report a problem
        6/15/2012Price change$222,100-1.6%$85/sqft
        Source: CENTURY 21 Hawkins Realty #1080894 Report a problem
        5/30/2012Price change$225,700-3%$86/sqft
        Source: CENTURY 21 Hawkins Realty #1080894 Report a problem
        5/26/2012Price change$232,800-3%$89/sqft
        Source: CENTURY 21 Hawkins Realty #1080894 Report a problem
        4/23/2012Listed for sale$239,900+7.2%$92/sqft
        Source: CENTURY 21 Hawkins Realty #1080894 Report a problem
        11/11/2008Sold$223,820$85/sqft
        Source: Public Record Report a problem

        Public tax history

        YearProperty taxesTax assessment
        2025$2,798 +12%$15,932 +12.6%
        2024$2,498 +3.2%$14,151
        2023$2,421 +0.9%$14,151 -33.3%
        2022$2,400 -15.8%$21,227 +148.1%
        2021$2,849 $8,556
        2020-- $8,556 +15%
        2019-- $7,440
        2018-- $7,440
        2017$1,138 $7,440
        2016$1,138 $7,440
        2014$1,138 $7,440 -9.7%
        2013$1,138 $8,240
        2012-- $8,240 -5.9%
        2010-- $8,760
        2009-- $8,760 -33.3%
        2008-- $13,140 +265%
        2007-- $3,600
        2006-- $3,600
        Find assessor info on the county website

        Monthly payment

        Est. payment

        Payment breakdown

        Explore the cost of this home by adjusting the details. Changes won't be saved.
        All calculations are estimates and provided by Zillow, Inc. for informational purposes only. Actual amounts may vary.
        HOA fees may include property taxes on listings classified as Co-Ops. Contact the listing agent and/or owner for fee details.
        Mortgage interest rates are dependent on a number of factors, including credit score, down payment, and repayment length. Interest rate data provided by Zillow Group Marketplace, Inc. as of 1/1/1970 from various mortgage lenders with which we have lead or other similar arrangements; the Estimated Payment is an average of those rates.
        See how much you could borrow to make a competitive offer.

        Climate risks

        Neighborhood: 29708

        Getting around

        20 / 100
        Car-Dependent
        29 / 100
        Somewhat Bikeable

        Nearby schools

        GreatSchools rating
        Schools provided by the listing agent
        • Elementary: Pleasant Knoll
        • Middle: Pleasant Knoll
        • High: Nation Ford

        Source: Canopy MLS as distributed by MLS GRID. This data may not be complete. We recommend contacting the local school district to confirm school assignments for this home.

        A local agent can set up tours, give advice and negotiate with sellers.

        Browse local experts

        Similar homes