ON LEASED LAND:
This is a show stopper for sure! This is 1440 sqft 2 bed 2 bath on the golf course! Home has been remodeled featuring drywall, lvp throughout. Kitchen has updated cabinets, granite countertops with a large kitchen island. Gas oven, dishwasher, fridge all stainless steel. Kitchen island has room for seating for 4 people. Primary bedroom has walk in closet and primary bath has double sinks, nice walk in shower. Outside enjoy the front porch overlooking the golf course, such a beautiful view. There is a storage shed and small enclosed private yard. All duct work has been replaced, Windows all dual pane.
Located in highly sought after Central Park Village a 55 plus age restricted resort community. Pool, spa, billiards, workout facility and more.
Sold for $52,000
$52,000
205 W BELL Road #156, Phoenix, AZ 85023
2beds
1,440sqft
Manufactured Home
Built in 1972
-- sqft lot
$-- Zestimate®
$36/sqft
$-- Estimated rent
Home value
Not available
Estimated sales range
Not available
Not available
Zestimate® history
Owner options
List your home for rent
Find your next renter with Zillow Rental Manager. Plus, with online applications, you can quickly screen prospective tenants – for free.
Refinance and save
$238/mo
Est. payment
Refinancing to a lower rate could help reduce your monthly payments and save thousands over the life of the loan.
$238/mo
Est. payment
Explore your selling options
Work with a Zillow partner agent
Leverage their expertise and Zillow's premium Showcase listings to get your home seen by more buyers.
Get startedList with your own agent
Get your home in front of millions of buyers by listing it on Zillow.
Learn how to do itSell it yourself
Take full control of how buyers see your home on Zillow by listing For Sale by Owner (FSBO).
List your homeWhat's special
Beautiful viewGas ovenSmall enclosed private yardLarge kitchen islandGranite countertopsStorage shedLvp throughout
Zillow last checked:
Listing updated:
Listed by:
Carolyn Pinkney 623-640-7740,
West USA Realty
Bought with:
Kurt Vogt, SA702890000
West USA Realty
Source: ARMLS,MLS#: 7057448
Facts & features
Interior
Bedrooms & bathrooms
- Bedrooms: 2
- Bathrooms: 2
- Full bathrooms: 2
Heating
- Electric
Cooling
- Central Air, Ceiling Fan(s)
Appliances
- Included: Dryer, Washer, Refrigerator, Built-in Microwave, Dishwasher, Disposal, Gas Range
- Laundry: Inside, Gas Dryer Hookup
Features
- High Speed Internet, Granite Counters, Double Vanity, Breakfast Bar, No Interior Steps, 3/4 Bath Master Bdrm
- Flooring: Vinyl
- Windows: Double Pane Windows
- Has basement: No
- Has fireplace: No
- Common walls with other units/homes: End Unit
Interior area
- Total structure area: 1,440
- Total interior livable area: 1,440 sqft
Property
Parking
- Total spaces: 2
- Parking features: Carport
- Carport spaces: 2
Features
- Stories: 1
- Patio & porch: Covered, Patio
- Exterior features: Storage
- Spa features: None
- Fencing: Back Yard
- Has view: Yes
- View description: Golf Course
Lot
- Features: On Golf Course, Cul-De-Sac, Gravel/Stone Back, Natural Desert Front
Details
- Additional structures: Shed(s)
- Parcel number: 20812012B
- On leased land: Yes
- Lease amount: $1,214
- Special conditions: Age Restricted (See Remarks)
Construction
Type & style
- Home type: MobileManufactured
- Property subtype: Manufactured Home
Materials
- Aluminum Siding, Wood Frame
- Roof: Other,Reflective Coating
Condition
- Year built: 1972
Details
- Builder name: Casino
Community & HOA
Community
- Features: Pool, Golf, Community Spa Htd, Near Bus Stop, Community Media Room, Coin-Op Laundry, Fitness Center
- Senior community: Yes
- Subdivision: Central Park Village
HOA
- Has HOA: No
- Services included: Maintenance Grounds, Street Maint
Location
- Region: Phoenix
Financial & listing details
- Price per square foot: $36/sqft
- Annual tax amount: $64
- Date on market: 7/30/2026
- Cumulative days on market: 19 days
- Listing terms: Cash,Conventional
- Ownership: Leasehold
- Road surface type: Asphalt
- Body type: Double Wide
Price history
| Date | Event | Price |
|---|---|---|
| 8/18/2026 | Sold | $52,000-5.5%$36/sqft |
Source:  ARMLS #7057448 Report a problem ARMLS #7057448 Report a problem | ||
| 7/30/2026 | Listed for sale | $55,000$38/sqft |
Source: ARMLS #7057448 Report a problem | ||
Public tax history
Tax history is unavailable.
Neighborhood: Deer Valley
Nearby homes
- $43,5002 bd2 ba1.5k sqft16805 N 1st Dr #22, Phoenix, AZ 85023Sold
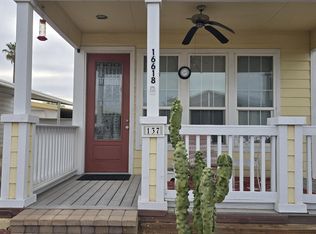
- $24,0001 bd1 ba688 sqft205 W Bell Rd #137, Phoenix, AZ 85023Sold
- $11,5002 bd2 ba1k sqft205 W Bell Rd #276, Phoenix, AZ 85023Sold

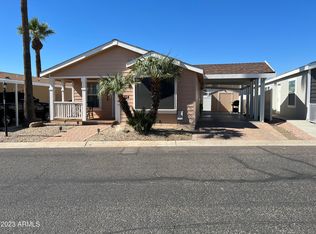
- $85,0002 bd2 ba1.2k sqft16614 N 2nd Dr, Phoenix, AZ 85023Sold
- $35,5002 bd2 ba1.3k sqft16814 N 2nd Ln #245, Phoenix, AZ 85023Sold
- $67,1003 bd2 ba1.5k sqft16821 N 3rd Ave #239, Phoenix, AZ 85023Off Market
- $16,660,2212 bd1 ba1k sqft205 W Bell Rd, Phoenix, AZ 85023Off Market
- $181,6002 bd1 ba1k sqft205 W Bell Rd #191, Phoenix, AZ 85023Off Market
Nearby schools
GreatSchools rating
- 8/10Lookout Mountain SchoolGrades: PK-6Distance: 0.9 mi
- 5/10Mountain Sky Middle SchoolGrades: 7-8Distance: 0.5 mi
- 9/10Thunderbird High SchoolGrades: 9-12Distance: 2.1 mi
- Arizona
- Maricopa County
- Phoenix
- 85023
- Deer Valley
- 205 W BELL Road Unit 156
