
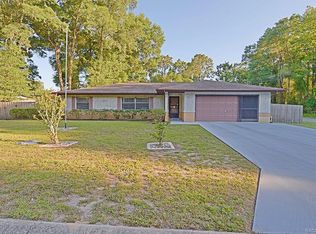
Recently completed construction just minutes from Downtown Inverness! This brand-new 3 bedroom, 2 bath, 2-car garage home
features a cathedral ceiling, wood cabinetry, and luxury vinyl plank flooring throughout, this home offers both style and functionality. The kitchen includes stainless steel appliances, including a refrigerator, range with hood, and dishwasher. Be the very first to call this beautiful home yours!
Sold for $259,900
Zillow last checked:
Listing updated:
Bought with:
Patricia Davis, 152632
Century 21 J.W.Morton R.E.
Source: Realtors Association of Citrus County,MLS#: 856227 Originating MLS: Realtors Association of Citrus County
Originating MLS: Realtors Association of Citrus CountyPrice history
| Date | Event | Price |
|---|---|---|
| 9/4/2026 | Sold | $259,900$161/sqft |
Source:  Realtors Association of Citrus County #856227 Report a problem Realtors Association of Citrus County #856227 Report a problem | ||
| 8/6/2026 | Pending sale | $259,900$161/sqft |
Source: Realtors Association of Citrus County #856227 Report a problem | ||
| 8/1/2026 | Price change | $259,900-1.9%$161/sqft |
Source: Realtors Association of Citrus County #856227 Report a problem | ||
| 7/20/2026 | Price change | $264,900-3.6%$164/sqft |
Source: Realtors Association of Citrus County #856227 Report a problem | ||
| 7/9/2026 | Listed for sale | $274,900+1274.5%$170/sqft |
Source: Realtors Association of Citrus County #856227 Report a problem | ||
| 12/5/2024 | Sold | $20,000$12/sqft |
Source: Realtors Association of Citrus County #839041 Report a problem | ||
| 11/18/2024 | Pending sale | $20,000$12/sqft |
Source: Realtors Association of Citrus County #839041 Report a problem | ||
| 11/14/2024 | Listed for sale | $20,000+11.1%$12/sqft |
Source: Realtors Association of Citrus County #839041 Report a problem | ||
| 10/20/2018 | Listing removed | $18,000$11/sqft |
Source: CENTURY 21 J W Morton Real Estate, Inc. #771906 Report a problem | ||
| 6/8/2018 | Price change | $18,000-5.3%$11/sqft |
Source: CENTURY 21 J W Morton Real Estate, Inc. #771906 Report a problem | ||
| 4/19/2018 | Listed for sale | $19,000+58.3%$12/sqft |
Source: Century 21, J.W. Morton #771906 Report a problem | ||
| 3/2/2018 | Sold | $12,000-20%$7/sqft |
Source: Realtors Association of Citrus County #769029 Report a problem | ||
| 2/17/2018 | Pending sale | $15,000$9/sqft |
Source: CENTURY 21 J W Morton Real Estate, Inc. #769029 Report a problem | ||
| 2/13/2018 | Listed for sale | $15,000+566.7%$9/sqft |
Source: Century 21, J.W. Morton #769029 Report a problem | ||
| 10/25/2013 | Sold | $2,250-10%$1/sqft |
Source: Agent Provided Report a problem | ||
| 9/14/2013 | Listed for sale | $2,500-83.3%$2/sqft |
Source: Avalar Majestic Properties #396279 Report a problem | ||
| 6/16/2005 | Sold | $15,000$9/sqft |
Source: Public Record Report a problem | ||
Get a cash offer in 3 minutes
Find out how much your home could sell for in as little as 3 minutes with a no-obligation cash offer.
Estimated market value
$259,600
