SPECTACULAR ON SAINT ANDREWS! This 1179 sqft foot ranch style home is a true classic with brick exterior, attached garage and full basement. Featuring three bedrooms and two full bathrooms, the home has had major updates done in the last couple of years. The first floor bathroom has been remolded with new tile shower/bathtub, vanity, mirror, lights and flooring. The kitchen was gutted and new cabinetry, countertops, backsplash and appliances were installed. The entire first floor received new LTV flooring except the bedrooms. The partially finished basement has a retro bar and tons of space that will be fun for the whole family! Centrally located in Midland this home won't last long, call today for your private showing!
Pending
$242,500
205 W Saint Andrews Rd, Midland, MI 48640
3beds
1,879sqft
Single Family Residence
Built in 1957
10,454 Square Feet Lot
$244,700 Zestimate®
$129/sqft
$-- HOA
What's special
Full basementAttached garageBrick exteriorThree bedrooms
- 34 days
- 232
- 19
Zillow last checked:
Listing updated:
Listed by:
Matt Smith 989-486-9770,
Modern Realty 989-486-9770
Source: MiRealSource,MLS#: 50219030 Originating MLS: Saginaw Board of REALTORS
Originating MLS: Saginaw Board of REALTORSFacts & features
Interior
Bedrooms & bathrooms
- Bedrooms: 3
- Bathrooms: 2
- Full bathrooms: 2
- Main level bathrooms: 1
- Main level bedrooms: 3
Rooms
- Room types: Bedroom, Laundry, Living Room, Basement Full Bath, Bathroom
Bedroom 1
- Level: Main
- Area: 168
- Dimensions: 14 x 12
Bedroom 2
- Level: Main
- Area: 132
- Dimensions: 12 x 11
Bedroom 3
- Level: Main
- Area: 100
- Dimensions: 10 x 10
Bathroom 1
- Level: Main
- Area: 77
- Dimensions: 11 x 7
Bathroom 2
- Level: Lower
- Area: 24
- Dimensions: 8 x 3
Dining room
- Level: Main
- Area: 168
- Dimensions: 14 x 12
Kitchen
- Level: Main
- Area: 120
- Dimensions: 12 x 10
Living room
- Level: Main
- Area: 280
- Dimensions: 20 x 14
Heating
- Hot Water, Radiant, Natural Gas
Cooling
- Wall/Window Unit(s)
Appliances
- Included: Dishwasher, Dryer, Microwave, Range/Oven, Refrigerator, Washer, Gas Water Heater
- Laundry: First Floor Laundry, Lower Level
Features
- Cathedral/Vaulted Ceiling, Eat-in Kitchen
- Flooring: Hardwood
- Basement: Block,Full,Partially Finished
- Has fireplace: No
Interior area
- Total structure area: 2,358
- Total interior livable area: 1,879 sqft
- Finished area above ground: 1,179
- Finished area below ground: 700
Property
Parking
- Total spaces: 1.5
- Parking features: Garage, Attached, Electric in Garage, Garage Door Opener, Garage Faces Side
- Attached garage spaces: 1.5
Features
- Levels: One
- Stories: 1
- Patio & porch: Patio, Porch
- Fencing: Fenced
- Waterfront features: None
- Frontage type: Road
- Frontage length: 81
Lot
- Size: 10,454 Square Feet
- Dimensions: 81 x 132
- Features: City Lot
Details
- Parcel number: 140940282
- Zoning description: Residential
- Special conditions: Private
Construction
Type & style
- Home type: SingleFamily
- Architectural style: Ranch
- Property subtype: Single Family Residence
Materials
- Brick, Vinyl Siding
- Foundation: Basement
Condition
- New construction: No
- Year built: 1957
Utilities & green energy
- Sewer: Public Sanitary
- Water: Public
- Utilities for property: Cable/Internet Avail.
Community & HOA
Community
- Subdivision: N/A
HOA
- Has HOA: No
Location
- Region: Midland
Financial & listing details
- Price per square foot: $129/sqft
- Tax assessed value: $167,400
- Annual tax amount: $2,280
- Date on market: 8/19/2026
- Cumulative days on market: 35 days
- Listing agreement: Exclusive Right To Sell
- Listing terms: Cash,Conventional,FHA,VA Loan
- Road surface type: Paved
Estimated market value
$244,700
$232,000 - $257,000
$1,495/mo
Price history
| Date | Event | Price |
|---|---|---|
| 8/23/2026 | Pending sale | $242,500$129/sqft |
Source:  MiRealSource #50219030 Report a problem MiRealSource #50219030 Report a problem | ||
| 8/19/2026 | Listed for sale | $242,500+95.6%$129/sqft |
Source: MiRealSource #50219030 Report a problem | ||
| 12/15/2018 | Sold | $124,000-0.8%$66/sqft |
Source: Agent Provided Report a problem | ||
| 10/23/2018 | Pending sale | $125,000$67/sqft |
Source: Ayre/Rhinehart REALTORS #31362077 Report a problem | ||
| 10/20/2018 | Listed for sale | $125,000$67/sqft |
Source: Ayre/Rhinehart REALTORS #31362077 Report a problem | ||
| 10/6/2018 | Pending sale | $125,000$67/sqft |
Source: Ayre/Rhinehart REALTORS #31362077 Report a problem | ||
| 10/5/2018 | Listed for sale | $125,000+47.9%$67/sqft |
Source: Ayre/Rhinehart REALTORS #31362077 Report a problem | ||
| 1/25/2017 | Sold | $84,500-6%$45/sqft |
Source: Agent Provided Report a problem | ||
| 12/19/2016 | Pending sale | $89,900$48/sqft |
Source: RE/MAX of Midland #162244 Report a problem | ||
| 12/12/2016 | Price change | $89,900-5.3%$48/sqft |
Source: RE/MAX of Midland #162244 Report a problem | ||
| 11/1/2016 | Listed for sale | $94,900$51/sqft |
Source: RE/MAX of Midland #162244 Report a problem | ||
Public tax history
| Year | Property taxes | Tax assessment |
|---|---|---|
| 2025 | -- | $83,700 +16.6% |
| 2024 | -- | $71,800 +21.9% |
| 2023 | -- | $58,900 |
| 2022 | -- | $58,900 +19.7% |
| 2021 | -- | $49,200 +3.1% |
| 2020 | -- | $47,700 +3.9% |
| 2019 | $2,133 | $45,900 -13.2% |
| 2018 | -- | $52,900 +4.5% |
| 2017 | -- | $50,600 +5.4% |
| 2016 | -- | $48,000 -3.6% |
| 2012 | -- | $49,800 +1.8% |
| 2011 | -- | $48,900 -8.1% |
| 2010 | -- | $53,200 -1.1% |
| 2009 | -- | $53,800 |
| 2008 | -- | $53,800 |
| 2007 | -- | $53,800 |
| 2006 | -- | $53,800 +0.9% |
| 2005 | -- | $53,300 +1.9% |
| 2004 | -- | $52,300 +3% |
| 2003 | -- | $50,800 |
Find assessor info on the county website
Monthly payment
Est. payment
Payment breakdown
Explore the cost of this home by adjusting the details. Changes won't be saved.Climate risks
Neighborhood: 48640
Nearby schools
Schools provided by the listing agent
- District: Midland Public Schools
Source: MiRealSource. This data may not be complete. We recommend contacting the local school district to confirm school assignments for this home.
- $199,400-- bd-- ba-- sqft205 W Saint Andrews Rd, Midland, MI 48640Off Market
- $217,300-- bd2 ba1.3k sqft209 W Saint Andrews Rd, Midland, MI 48640Off Market
- $190,8003 bd2 ba1.3k sqft201 W Saint Andrews Rd, Midland, MI 48640Off Market
- $194,800-- bd-- ba-- sqft201 W Saint Andrews Rd, Midland, MI 48640Off Market
Similar homes
- $--3 bd2 ba2.3k sqft309 Leonard Ln, Midland, MI 48640Auction
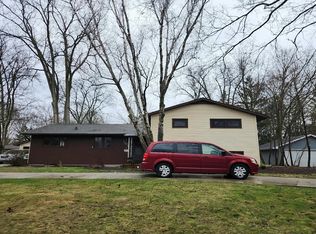 Auction.com 2
 - $235,0003 bd2 ba1.5k sqft4121 Jefferson Ave, Midland, MI 48640For Sale
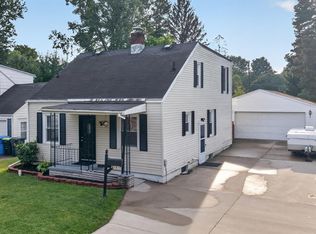
 MLS ID #50220821, Linda Bennett Dice, Ayre Rhinehart Real Estate Partners. MIDMLS
 - $225,0003 bd2 ba1.8k sqft701 Jerome St, Midland, MI 48640For Sale

 MLS ID #50222529, Judi Hughes, Modern Realty. MiRealSource
 - $219,0003 bd2 ba1.9k sqft1213 Wallen St, Midland, MI 48642For Sale
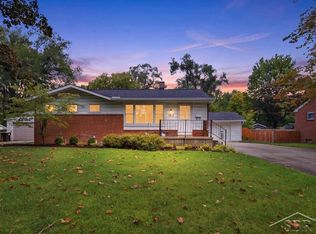 MLS ID #50222535, Jim Swanton, Modern Realty. MiRealSource
 - $220,0003 bd1 ba1k sqft704 Prairie Creek Dr, Midland, MI 48640For SaleMLS ID #50222338, Anna Merillat, Coldwell Banker Professionals. MIDMLS
- $219,0004 bd4 ba1.3k sqft912 W Meadowbrook Dr, Midland, MI 48640For SaleMLS ID #50220167, Linda Barth, Coldwell Banker Professionals. MIDMLS
- $310,0004 bd3 ba1.8k sqft1308 Dilloway Dr, Midland, MI 48640For SaleMLS ID #50222374, Barbara Rice, MID-LAND REALTORS. MIDMLS
- $269,9003 bd2 ba1.4k sqft1417 E Wheeler St, Midland, MI 48642For Sale
 MLS ID #20261076391, Pamela Dancu, National Realty Centers, Inc. Realcomp II
 - $310,0004 bd3 ba2k sqft4603 Concord Ct, Midland, MI 48642For SaleMLS ID #50222593, Kendra Baillargeon, Ayre Rhinehart Real Estate Partners. MIDMLS
- $235,0004 bd2 ba1.4k sqft3308 Waldo Ave, Midland, MI 48642For SaleMLS ID #50221786, Kendra Baillargeon, Ayre Rhinehart Real Estate Partners. MIDMLS
- $214,9004 bd2 ba1.6k sqft3712 Waldo Ave, Midland, MI 48642For SaleMLS ID #50222142, Jamie Broderick, eXp Realty. MIDMLS
- $279,0004 bd2 ba2k sqft308 E Saint Andrews Rd, Midland, MI 48642For SaleMLS ID #50215218, Vanda Yaroch, Coldwell Banker Professionals. MIDMLS
- $159,9004 bd1 ba1.1k sqft3711 Washington St, Midland, MI 48642For SaleMLS ID #50222641, Jera Klimek, RE/MAX Results. MiRealSource
- $195,0003 bd2 ba1.5k sqft502 E Ashman St, Midland, MI 48642For SaleMLS ID #50220437, Josh Cunningham, Modern Realty. MIDMLS
- $210,0005 bd2 ba1.8k sqft3115 Dawn Dr, Midland, MI 48642For SaleMLS ID #50218188, Carrie Postma, RE/MAX of Midland. MIDMLS
- $280,0004 bd2 ba1.5k sqft2221 Lambros Dr, Midland, MI 48642For SaleMLS ID #50220725, Patrick Devereaux, RE/MAX New Image. MiRealSource
- $165,0002 bd1 ba1.1k sqft1410 W Union St, Midland, MI 48640For Sale
 MLS ID #201840306, Deanna Babcock, RE/MAX of Higgins Lake. WWMLS
 - $279,0003 bd2 ba1.7k sqft3013 Highbrook Dr, Midland, MI 48642For SaleMLS ID #50221912, Linda Barth, Coldwell Banker Professionals. MIDMLS
