Welcome to this meticulously updated home with a modern luxury aesthetic throughout. This 3 bedroom, 2.5 bathroom ranch offers 2,227 square feet of thoughtfully redesigned living space. The open floor plan seamlessly connects living areas, enhanced by premium LVP flooring and tiled bathrooms that combine durability with charming style. A warm wood-burning fireplace serves as the heart of the main living area, with natural gas available for added convenience. The dream kitchen is fully remodeled and features bespoke appliances, a massive island perfect for entertaining, and a classic farmhouse sink. Large, energy-efficient windows flood the home with natural light while framing picturesque views of the beautifully maintained yard. The owner's suite offers a relaxing retreat with updated features like luxury tile and vanity. Outside, enjoy the fire pit, greenhouse, and lush garden spaces ideal for relaxation and growing your own produce. The property also boasts a state-of-the-art sauna complete with a fire pit and cold plunge tub, an exceptional wellness amenity rarely found in residential homes. Practical features include a freshly paved long cement driveway providing ample parking. Best of all, there is no HOA. New roof and water heater. Conveniently located near shopping, schools, and major highways, this home is just 10 minutes from downtown Spartanburg. Luxury living without compromise. Schedule your private tour today and make this extraordinary property yours.
Pending
$330,000
205 Wadsworth Rd, Spartanburg, SC 29301
3beds
2,227sqft
Single Family Residence
Built in 1966
0.46 Acres Lot
$328,900 Zestimate®
$148/sqft
$-- HOA
What's special
Classic farmhouse sinkMeticulously updated homeNew roofFire pitModern luxury aestheticBespoke appliancesPremium lvp flooring
- 16 days
- 739
- 65
Likely to sell faster than
Zillow last checked:
Listing updated:
Listed by:
Sergei Shulikov 503-764-5917,
Shulikov Realty & Associates
Source: SAR as distributed by MLS GRID,MLS#: 341374
Facts & features
Interior
Bedrooms & bathrooms
- Bedrooms: 3
- Bathrooms: 3
- Full bathrooms: 2
- 1/2 bathrooms: 1
- Main level bathrooms: 2
- Main level bedrooms: 3
Rooms
- Room types: Comb. Living & Din Room, Main Fl Master Bedroom
Primary bedroom
- Area: 165
- Dimensions: 15x11
Bedroom 2
- Area: 165
- Dimensions: 11x15
Bedroom 3
- Area: 120
- Dimensions: 10x12
Deck
- Area: 195
- Dimensions: 15x13
Dining room
- Area: 121
- Dimensions: 11x11
Kitchen
- Area: 240
- Dimensions: 16x15
Laundry
- Area: 42
- Dimensions: 7x6
Living room
- Area: 368
- Dimensions: 23x16
Heating
- Forced Air, Gas - Natural
Cooling
- Central Air, Electricity
Appliances
- Included: Gas Cooktop, Dishwasher, Disposal, Electric Oven, Free-Standing Range, Range Hood, Range, Refrigerator, Electric Water Heater
- Laundry: 1st Floor, Electric Dryer Hookup, Walk-In, Washer Hookup
Features
- Attic Stairs Pulldown, Fireplace, Ceiling - Smooth, Sauna, Solid Surface Counters, Open Floorplan, Pantry
- Flooring: Ceramic Tile, Luxury Vinyl
- Windows: Insulated Windows
- Attic: Pull Down Stairs,Storage
- Number of fireplaces: 1
Interior area
- Total interior livable area: 2,227 sqft
- Finished area above ground: 2,227
- Finished area below ground: 0
Video & virtual tour
Property
Parking
- Total spaces: 2
- Parking features: Attached, 2 Car Attached, Driveway, Garage, Attached Garage
- Attached garage spaces: 2
- Has uncovered spaces: Yes
Features
- Levels: One
- Stories: 1
- Patio & porch: Deck
- Exterior features: R/V - Boat Parking, Aluminum/Vinyl Trim
Lot
- Size: 0.46 Acres
- Features: Level, Sloped
- Topography: Level,Sloping
Details
- Parcel number: 6200800303
Construction
Type & style
- Home type: SingleFamily
- Architectural style: Ranch
- Property subtype: Single Family Residence
Materials
- Brick Veneer
- Foundation: Crawl Space
- Roof: Architectural
Condition
- New construction: No
- Year built: 1966
Utilities & green energy
- Electric: Duke
- Gas: Piedmont
- Sewer: Public Sewer, Septic Tank
- Water: Public, SWD
Community & HOA
Community
- Security: Smoke Detector(s)
- Subdivision: None
HOA
- Has HOA: No
Location
- Region: Spartanburg
Financial & listing details
- Price per square foot: $148/sqft
- Tax assessed value: $207,000
- Annual tax amount: $1,436
- Date on market: 9/4/2026
Estimated market value
$328,900
$312,000 - $345,000
$1,902/mo
Price history
| Date | Event | Price |
|---|---|---|
| 9/5/2026 | Pending sale | $330,000$148/sqft |
Source:  Greater Greenville AOR #1602920 Report a problem Greater Greenville AOR #1602920 Report a problem | ||
| 9/4/2026 | Listed for sale | $330,000-14.1%$148/sqft |
Source: Greater Greenville AOR #1602920 Report a problem | ||
| 6/29/2026 | Listing removed | $384,000$172/sqft |
Source: Greater Greenville AOR #1588695 Report a problem | ||
| 6/19/2026 | Price change | $384,000-0.3%$172/sqft |
Source: Greater Greenville AOR #1588695 Report a problem | ||
| 5/18/2026 | Price change | $385,000-3.8%$173/sqft |
Source: Greater Greenville AOR #1588695 Report a problem | ||
| 4/17/2026 | Price change | $400,000-5.9%$180/sqft |
Source: Greater Greenville AOR #1588695 Report a problem | ||
| 3/27/2026 | Price change | $425,000-3.4%$191/sqft |
Source: Greater Greenville AOR #1584967 Report a problem | ||
| 3/17/2026 | Listed for sale | $440,000+104.7%$198/sqft |
Source: Greater Greenville AOR #1584967 Report a problem | ||
| 8/24/2022 | Sold | $215,000+7.6%$97/sqft |
Source:  SAR as distributed by MLS GRID #292262 Report a problem SAR as distributed by MLS GRID #292262 Report a problem | ||
| 7/23/2022 | Pending sale | $199,900$90/sqft |
Source: SAR as distributed by MLS GRID #292262 Report a problem | ||
| 7/21/2022 | Listed for sale | $199,900+53.8%$90/sqft |
Source: SAR as distributed by MLS GRID #292262 Report a problem | ||
| 3/17/2022 | Sold | $130,000+44.4%$58/sqft |
Source: Public Record Report a problem | ||
| 12/5/2001 | Sold | $90,000$40/sqft |
Source: Public Record Report a problem | ||
Public tax history
| Year | Property taxes | Tax assessment |
|---|---|---|
| 2025 | -- | $8,280 |
| 2024 | $1,401 | $8,280 |
| 2023 | $1,401 | $8,280 +45.1% |
| 2022 | -- | $5,708 +6.8% |
| 2021 | -- | $5,345 |
| 2020 | -- | $5,345 |
| 2019 | -- | $5,345 |
| 2018 | $938 | $5,345 +15% |
| 2017 | $938 +16.2% | $4,648 |
| 2016 | $808 +2.1% | $4,648 |
| 2015 | $791 +2.8% | $4,648 |
| 2014 | $770 | $4,648 |
| 2013 | -- | $4,648 |
| 2012 | -- | -- |
| 2011 | -- | $4,234 |
| 2010 | -- | $4,234 |
| 2009 | -- | $4,234 -2.1% |
| 2008 | -- | $4,324 +15% |
| 2006 | $761 | $3,760 |
| 2005 | -- | $3,760 |
| 2004 | $741 +2% | $3,760 |
| 2003 | $727 | $3,760 +19.4% |
| 2002 | -- | $3,150 |
| 2001 | $253 -54.7% | $3,150 |
| 2000 | $560 | $3,150 |
Find assessor info on the county website
Monthly payment
Est. payment
Payment breakdown
Explore the cost of this home by adjusting the details. Changes won't be saved.Climate risks
Neighborhood: 29301
Nearby schools
Schools provided by the listing agent
- Elementary: 6-Westview
- Middle: 6-Fair Forest
- High: 6-Dorman High
Source: SAR as distributed by MLS GRID. This data may not be complete. We recommend contacting the local school district to confirm school assignments for this home.
- $233,1003 bd2 ba1.6k sqft203 Wadsworth Rd, Spartanburg, SC 29301Off Market
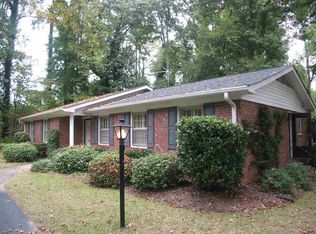
- $239,0003 bd2 ba1.8k sqft207 Wadsworth Rd, Spartanburg, SC 29301Off Market
- $222,2003 bd2 ba1.5k sqft459 Triple Crown Way, Spartanburg, SC 29301Off Market
- $217,0003 bd2 ba1.5k sqft455 Triple Crown Way, Spartanburg, SC 29301Off Market
Similar homes
- $310,0003 bd2 ba1.7k sqft139 Whittier Pl, Spartanburg, SC 29303For Sale
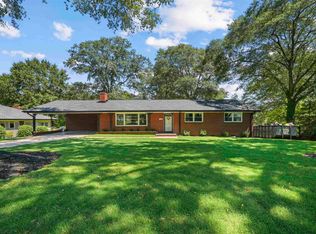 MLS ID #341645, Nadezhda Rozvodovskyy, Shulikov Realty & Associates. SAR as distributed by MLS GRID
 - $335,0004 bd3 ba2.7k sqft417 Harrell Dr, Spartanburg, SC 29307For Sale
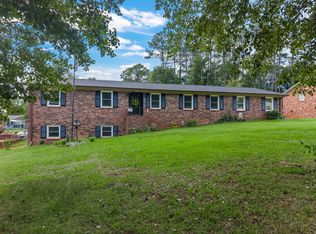 MLS ID #340814, Daniel Higginbottom, Better Homes & Gardens Young &. SAR as distributed by MLS GRID
 - $292,5004 bd2 ba2.2k sqft213 Woodview Ave, Spartanburg, SC 29306For Sale
 MLS ID #341152, Adam Taylor, EXP Realty LLC. SAR as distributed by MLS GRID
 - $339,0003 bd2 ba1.7k sqft107 Lindley Ct, Moore, SC 29369For Sale
 MLS ID #340560, Sergei Shulikov, Shulikov Realty & Associates. SAR as distributed by MLS GRID
