One level living house located on 2.80 acres just minutes from Marion, NC! This 1,652-square-foot home offers tremendous potential for investors, flippers, or buyers looking to build equity through renovations. Featuring 4 bedrooms, 1 bathroom, and a desirable zero-entry design for handicap accessibility, the home's spacious layout provides an excellent foundation for updates and improvements.
Inside, you'll find a large open living room anchored by a striking rock fireplace, along with a dining area, breakfast nook, and kitchen ready to be transformed to suit today's style and functionality.
Situated on 2.80 acres, there's plenty of room behind the home to enjoy privacy, expand outdoor living spaces, or explore additional possibilities. The convenient location near Marion offers easy access to shopping, dining, schools, and major highways while maintaining the appeal of a rural setting.
Whether you're looking for your next renovation project, a long-term investment, or a property with room to personalize, this home offers the location, acreage, and potential to make your vision a reality. Bring your ideas and unlock the possibilities this property has to offer!
Virtually staged/AI-enhanced photos illustrate potential improvements; see original photos for current condition.
Active
Price cut: $9K (9/21)
$171,000
205 Whitson Rd, Marion, NC 28752
4beds
1,652sqft
Single Family Residence
Built in 1956
2.8 Acres Lot
$-- Zestimate®
$104/sqft
$-- HOA
What's special
Striking rock fireplaceOne level living houseBreakfast nookDining area
- 75 days
- 1,593
- 112
Zillow last checked:
Listing updated:
Listed by:
Tim Truitt timtruittjr@gmail.com,
WNC Real Estate Inc.
Source: Canopy MLS as distributed by MLS GRID,MLS#: 4405955
Facts & features
Interior
Bedrooms & bathrooms
- Bedrooms: 4
- Bathrooms: 1
- Full bathrooms: 1
- Main level bedrooms: 4
Primary bedroom
- Level: Main
Heating
- Other
Cooling
- Other
Appliances
- Included: Electric Range, Refrigerator, Washer/Dryer
- Laundry: In Kitchen
Features
- Flooring: Carpet, Vinyl
- Has basement: No
- Fireplace features: Living Room
Interior area
- Total structure area: 1,652
- Total interior livable area: 1,652 sqft
- Finished area above ground: 1,652
- Finished area below ground: 0
Property
Parking
- Parking features: Driveway
- Has uncovered spaces: Yes
Accessibility
- Accessibility features: Zero-Grade Entry
Features
- Levels: One
- Stories: 1
- Patio & porch: Front Porch
Lot
- Size: 2.8 Acres
Details
- Parcel number: 079300649116
- Zoning: None Discovered
- Special conditions: Standard
Construction
Type & style
- Home type: SingleFamily
- Property subtype: Single Family Residence
Materials
- Metal, Stone Veneer
- Foundation: Slab
- Roof: Composition
Condition
- New construction: No
- Year built: 1956
Utilities & green energy
- Sewer: Septic Installed
- Water: Shared Well
Community & HOA
Community
- Subdivision: None
Location
- Region: Marion
Financial & listing details
- Price per square foot: $104/sqft
- Tax assessed value: $110,260
- Annual tax amount: $788
- Date on market: 7/22/2026
- Cumulative days on market: 75 days
- Listing terms: Cash
- Road surface type: Dirt, Paved
Estimated market value
Not available
Estimated sales range
Not available
$1,912/mo
Price history
| Date | Event | Price |
|---|---|---|
| 9/21/2026 | Price change | $171,000-5%$104/sqft |
Source:  Canopy MLS as distributed by MLS GRID #4405955 Report a problem Canopy MLS as distributed by MLS GRID #4405955 Report a problem | ||
| 9/16/2026 | Price change | $180,000-4.1%$109/sqft |
Source: Canopy MLS as distributed by MLS GRID #4405955 Report a problem | ||
| 8/24/2026 | Price change | $187,625-5%$114/sqft |
Source: Canopy MLS as distributed by MLS GRID #4405955 Report a problem | ||
| 7/22/2026 | Listed for sale | $197,500+22%$120/sqft |
Source: Canopy MLS as distributed by MLS GRID #4405955 Report a problem | ||
| 5/26/2026 | Sold | $161,851+81.9%$98/sqft |
Source: Public Record Report a problem | ||
| 9/17/2011 | Listing removed | $89,000$54/sqft |
Source: NCI #11858 Report a problem | ||
| 5/20/2011 | Listed for sale | $89,000$54/sqft |
Source: NCI #11858 Report a problem | ||
| 4/12/2011 | Listing removed | $89,000$54/sqft |
Source: Catawba Properties #475822 Report a problem | ||
| 3/26/2011 | Listed for sale | $89,000$54/sqft |
Source: NCI #11858 Report a problem | ||
Public tax history
| Year | Property taxes | Tax assessment |
|---|---|---|
| 2025 | $788 | $110,260 |
| 2024 | $788 +3.3% | $110,260 |
| 2023 | $762 +1.3% | $110,260 +2.7% |
| 2022 | $753 | $107,310 |
| 2021 | $753 +0.4% | $107,310 -0.1% |
| 2020 | $750 -98.7% | $107,410 +15.7% |
| 2017 | $59,483 +9900% | $92,870 +0.4% |
| 2016 | $595 | $92,530 -0.4% |
| 2014 | $595 +1.7% | $92,870 |
| 2013 | $585 | $92,870 |
| 2012 | -- | $92,870 |
Find assessor info on the county website
Monthly payment
Est. payment
Payment breakdown
Explore the cost of this home by adjusting the details. Changes won't be saved.Climate risks
Neighborhood: 28752
Nearby schools
Schools provided by the listing agent
- Elementary: North Cove
- Middle: West McDowell
- High: McDowell
Source: Canopy MLS as distributed by MLS GRID. This data may not be complete. We recommend contacting the local school district to confirm school assignments for this home.
Similar homes
- $183,0004 bd1 ba1.3k sqft307 Yancey St, Marion, NC 28752For Sale
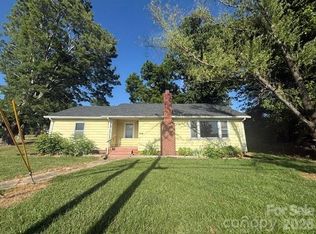
 MLS ID #4405596, Jason Dale, Hott Property LLC. Canopy MLS as distributed by MLS GRID
 - $170,0003 bd1 ba1.3k sqft5046 Old Linville Rd, Marion, NC 28752For Sale
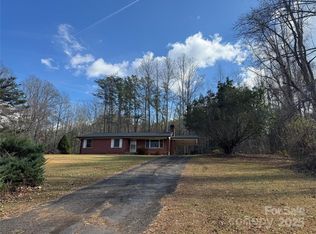 MLS ID #4321591, Kaitlyn Kelley, Rhonda Silver Real Estate Group LLC. Canopy MLS as distributed by MLS GRID
 - $185,0003 bd1 ba858 sqft276 Kathy St, Marion, NC 28752For Sale
 MLS ID #4399135, Kevin Proctor, Realty Group 1 LLC. Canopy MLS as distributed by MLS GRID
 - $165,0002 bd2 ba1k sqft155 Owl Hollow Rd, Marion, NC 28752For Sale
 MLS ID #4430204, Antonio Garcia Romero, Nest Realty Asheville. Canopy MLS as distributed by MLS GRID
 - $189,9003 bd1 ba1.3k sqft573 Uptons Landing Rd #79, Marion, NC 28752For SaleMLS ID #4278162, Josh Wells, Asheville Realty Group. Canopy MLS as distributed by MLS GRID
- $178,5003 bd1 ba1k sqft55 Edwards Dr, Nebo, NC 28761For SaleMLS ID #4417436, Jeannie Conner, Greybeard Realty Old Fort Office. Canopy MLS as distributed by MLS GRID
- $208,0003 bd1 ba1.4k sqft30 Cypress Rd, Marion, NC 28752For SaleMLS ID #4415615, Crystal Schultz, Rhonda Silver Real Estate Group LLC. Canopy MLS as distributed by MLS GRID
- $200,0003 bd2 ba1.4k sqft966 Waites Hollifield Rd, Marion, NC 28752For SaleMLS ID #4364973, Kelly Pittman Jones, Proper Realty LLC. Canopy MLS as distributed by MLS GRID
- $189,0003 bd1 ba1.5k sqft4125 State Highway 226a, Marion, NC 28752For SaleMLS ID #4402803, Blair Turner, Turner Realty Team. Canopy MLS as distributed by MLS GRID
- $200,0002 bd1 ba979 sqft622 Green Street Loop, Marion, NC 28752For SaleMLS ID #4394578, Debra Trivette, RE/MAX A-Team. Canopy MLS as distributed by MLS GRID
- $235,0002 bd1 ba864 sqft43 Lester Hollifield Rd, Marion, NC 28752For SaleMLS ID #4417429, Alba Carbajal Martinez, Nestlewood Realty LLC. Canopy MLS as distributed by MLS GRID
- $225,0002 bd2 ba960 sqft4897 State Highway 226 S, Marion, NC 28752For SaleMLS ID #4407928, David Roe, High Ridge Realty. Canopy MLS as distributed by MLS GRID
- $214,9003 bd2 ba1.3k sqft35 2nd St, Marion, NC 28752For SaleMLS ID #4376895, Brandon Braswell, Realty Group 1 LLC. Canopy MLS as distributed by MLS GRID
- $195,0001 bd1 ba1k sqft209 Virginia Ave, Marion, NC 28752For SaleMLS ID #4402750, Coker Metcalf, BHGRE Integrity Partners. Canopy MLS as distributed by MLS GRID
- $154,9002 bd1 ba928 sqft18417 Us Highway 221 Hwy N, Marion, NC 28752For SaleMLS ID #4263398, Dennis Whitson, Whitson Realty. Canopy MLS as distributed by MLS GRID
- $111,0002 bd1 ba856 sqft901 State Street Ext, Marion, NC 28752For SaleMLS ID #4426922, Brittany Lytle, RE/MAX Living. Canopy MLS as distributed by MLS GRID
- $174,0002 bd1 ba1.2k sqft4954 Crawley Dale St, Morganton, NC 28655For SaleMLS ID #4401899, Kera Hart, Hart Realty Group LLC. Canopy MLS as distributed by MLS GRID
- $245,0003 bd1 ba1.3k sqft232 New Hope Way, Marion, NC 28752For SaleMLS ID #4409290, Payton Koone, Koone Realty. Canopy MLS as distributed by MLS GRID
- $165,0002 bd2 ba1k sqft65 Gurney Franklin Rd, Newland, NC 28657For SaleMLS ID #4386386, Venus Lancaster, Manife Realty LLC. Canopy MLS as distributed by MLS GRID
