Welcome to 205 Yorkshire Road, Fairless Hills, PA — a lovely 3-bedroom, 1-bath expanded rancher nestled on a beautiful street in one of Fairless Hills' most sought-after neighborhoods. This home offers the perfect blend of classic charm and modern flexibility, featuring two additional living spaces, one currently used as a formal dining room, and another offering versatile space to create the home office, playroom, or hobby room you've been dreaming of. HVAC system updated in 2022! There is a convenient pantry/laundry room, a rare and appreciated bonus for everyday living and storage with plumbing in place should you wish to add an additional bathroom. The family room will feature brand new carpet installed July 1st, giving buyers fresh, move-in ready comfort from day one. Outside, you'll find a storage shed with electricity and a brand new roof, perfect for all your outdoor equipment and tools. Don't miss your chance to own this wonderful home in one of Fairless Hills' most desirable neighborhoods! **All inspections for Falls Township U and O already completed**
Pending
$395,000
205 Yorkshire Rd, Fairless Hills, PA 19030
3beds
1,512sqft
:
Get pre-qualified$2,561/mo
Single Family Residence
Built in 1953
8,276 Square Feet Lot
$400,800 Zestimate®
$261/sqft
$-- HOA
What's special
Storage shed with electricityBrand new roofTwo additional living spacesFormal dining room
- 31 days |
- 233 |
- 31 |
Likely to sell faster than
Zillow last checked:
Listing updated:
Listed by:
Alex Bosak 856-417-4461,
Keller Williams Real Estate-Langhorne (215) 757-6100
Source: Bright MLS,MLS#: PABU2124748
Facts & features
Interior
Bedrooms & bathrooms
- Bedrooms: 3
- Bathrooms: 1
- Full bathrooms: 1
- Main level bathrooms: 1
- Main level bedrooms: 3
Heating
- Forced Air, Natural Gas
Cooling
- Central Air, Electric
Appliances
- Included: Built-In Range, Dishwasher, Refrigerator, Gas Water Heater
- Laundry: Main Level
Features
- Has basement: No
- Has fireplace: No
Interior area
- Total structure area: 1,512
- Total interior livable area: 1,512 sqft
- Finished area above ground: 1,512
Property
Parking
- Parking features: Driveway
- Has uncovered spaces: Yes
Accessibility
- Accessibility features: None
Features
- Levels: One
- Stories: 1
- Patio & porch: Patio, Porch
- Pool features: None
Lot
- Size: 8,276 Square Feet
- Dimensions: 70 x 120
Details
- Additional structures: Above Grade
- Parcel number: 13002130
- Zoning: NCR
- Special conditions: Standard
Construction
Type & style
- Home type: SingleFamily
- Architectural style: Ranch/Rambler
- Property subtype: Single Family Residence
Materials
- Aluminum Siding
- Foundation: Slab
- Roof: Shingle
Condition
- New construction: No
- Year built: 1953
Utilities & green energy
- Sewer: Public Sewer
- Water: Public
- Utilities for property: Cable Connected
Community & HOA
Community
- Subdivision: Fairless Hills
HOA
- Has HOA: No
Location
- Region: Fairless Hills
- Municipality: FALLS TWP
Financial & listing details
- Price per square foot: $261/sqft
- Tax assessed value: $17,600
- Annual tax amount: $4,287
- Date on market: 6/26/2026
- Listing agreement: Exclusive Right To Sell
- Listing terms: Conventional,FHA 203(b),VA Loan,Cash
- Inclusions: Refrigerator, Washer, Dryer - "as Is"
- Exclusions: Refrigerator On Porch
- Ownership: Fee Simple
Estimated market value
$400,800
$381,000 - $421,000
$2,642/mo
Price history
| Date | Event | Price |
|---|---|---|
| 6/30/2026 | Pending sale | $395,000$261/sqft |
Source:  Bright MLS #PABU2124748 Report a problem Bright MLS #PABU2124748 Report a problem | ||
| 6/26/2026 | Listed for sale | $395,000+81.7%$261/sqft |
Source: Bright MLS #PABU2124748 Report a problem | ||
| 1/9/2014 | Sold | $217,450-1.1%$144/sqft |
Source: Public Record Report a problem | ||
| 10/30/2013 | Price change | $219,900-4.3%$145/sqft |
Source: Real Living Ramagli Real Estate #6269119 Report a problem | ||
| 8/24/2013 | Listed for sale | $229,900$152/sqft |
Source: Real Living Ramagli Real Estate #6269119 Report a problem | ||
Public tax history
| Year | Property taxes | Tax assessment |
|---|---|---|
| 2025 | $4,093 | $17,600 |
| 2024 | $4,093 +9% | $17,600 |
| 2023 | $3,755 +3.2% | $17,600 |
| 2022 | $3,639 +2% | $17,600 |
| 2021 | $3,568 | $17,600 |
| 2020 | $3,568 +3.1% | $17,600 |
| 2018 | $3,462 +2.6% | $17,600 |
| 2017 | $3,375 | $17,600 |
| 2016 | $3,375 +12.4% | $17,600 |
| 2015 | $3,003 | $17,600 |
| 2014 | $3,003 | $17,600 |
| 2013 | -- | $17,600 |
| 2012 | -- | $17,600 |
| 2011 | -- | $17,600 |
| 2010 | -- | $17,600 |
| 2009 | -- | $17,600 |
| 2008 | -- | $17,600 |
| 2007 | -- | $17,600 |
| 2006 | -- | $17,600 |
| 2005 | -- | $17,600 +300% |
| 2004 | -- | $4,400 |
| 2003 | -- | $4,400 |
| 2002 | -- | $4,400 |
| 2000 | -- | $4,400 |
Find assessor info on the county website
Monthly payment
Est. payment
Payment breakdown
Explore the cost of this home by adjusting the details. Changes won't be saved.Climate risks
Neighborhood: 19030
Nearby schools
GreatSchools rating
- 7/10Oxford Valley El SchoolGrades: K-5Distance: 1.1 mi
- 6/10William Penn Middle SchoolGrades: 6-8Distance: 3.6 mi
- 7/10Pennsbury High SchoolGrades: 9-12Distance: 1.6 mi
Schools provided by the listing agent
- High: Pennsbury
- District: Pennsbury
Source: Bright MLS. This data may not be complete. We recommend contacting the local school district to confirm school assignments for this home.
- $371,500-- bd1 ba1.2k sqft207 Yorkshire Rd, Fairless Hills, PA 19030Off Market
- $412,7003 bd1 ba1.2k sqft203 Yorkshire Rd, Fairless Hills, PA 19030Off Market
- $373,3002 bd1 ba960 sqft216 Wyandotte Rd, Fairless Hills, PA 19030Off Market
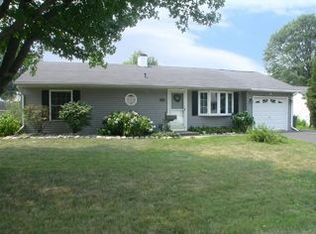
- $670,0004 bd3 ba2.4k sqft214 Wyandotte Rd, Fairless Hills, PA 19030Sold
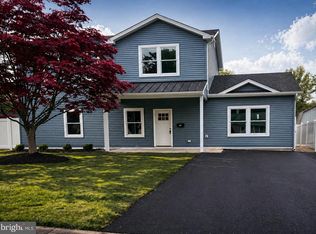
- $390,2003 bd1 ba1k sqft209 Yorkshire Rd, Fairless Hills, PA 19030Off Market
- $486,6004 bd2 ba2k sqft218 Wyandotte Rd, Fairless Hills, PA 19030Off Market
- $371,300-- bd1 ba1.3k sqft206 Yorkshire Rd, Fairless Hills, PA 19030Off Market
- $407,7003 bd2 ba1.2k sqft204 Yorkshire Rd, Fairless Hills, PA 19030Off Market
A local agent can set up tours, give advice and negotiate with sellers.
A local lender can help you make sure your offer is ready when you are.
Similar homes
- $425,0004 bd2 ba1.2k sqft44 Quickset Rd, Levittown, PA 19057For Sale
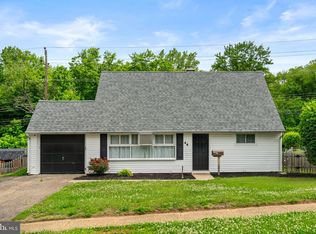
 MLS ID #PABU2122888, Jessica Finnell, Keller Williams Real Estate-Langhorne. Bright MLS
 - $415,0004 bd2 ba1.9k sqft147 Mott Ave, Burlington, NJ 08016For Sale
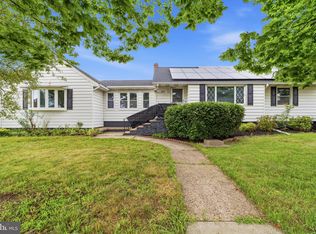 MLS ID #NJBL2116748, Lizzie Biddle, Weichert Realtors - Moorestown. Bright MLS
 - $425,0004 bd4 ba1.8k sqft1934 Colonial Dr, Croydon, PA 19021For Sale
 MLS ID #PABU2124938, Brian Lanoza, Century 21 Advantage Gold-Southampton. Bright MLS
 - $399,9004 bd2 ba1.8k sqft51 Junewood Dr, Levittown, PA 19055For Sale
 MLS ID #PABU2117028, Lyn Clark, Weichert, Realtors - Cornerstone. Bright MLS
 - $400,0003 bd2 ba1.6k sqft586 Doloro Dr, Morrisville, PA 19067For SaleMLS ID #PABU2125318, Johanny Manning, BHHS Fox & Roach -Yardley/Newtown. Bright MLS
- $400,0003 bd1 ba1.2k sqft404 Tanner Rd, Hatboro, PA 19040For SaleMLS ID #PAMC2188060, Matthew DeSantis, Keller Williams Real Estate-Horsham. Bright MLS
- $399,9003 bd2 ba1.7k sqft5725 Cavalier Ct, Bensalem, PA 19020For SaleNextHome
- $450,0004 bd3 ba2.1k sqft1043 Hornberger Ave, Roebling, NJ 08554For SaleMLS ID #NJBL2115612, Maryanne Ziccardi, Keller Williams Premier. Bright MLS
- $489,9004 bd2 ba2.1k sqft455 Snowball Dr, Levittown, PA 19056For SaleMLS ID #PABU2126202, Christine Cole, Re/Max One Realty. Bright MLS
- $399,9003 bd2 ba1.4k sqft310 Peachtree Ln, Delanco, NJ 08075For SaleMLS ID #NJBL2113824, Shauna Reiter, Redfin. Bright MLS
- $479,0004 bd2 ba1.7k sqft11 High Rd, Levittown, PA 19056For SaleMLS ID #PABU2124372, Al Lucci, Jay Spaziano Real Estate. Bright MLS
- $379,9003 bd2 ba1.3k sqft410 Larchmont Dr, Delanco, NJ 08075For SaleMLS ID #NJBL2113674, Danielle Mazza-DiVenti, Real Broker, LLC. Bright MLS
- $345,0004 bd2 ba1.4k sqft1938 Parkview Ave, Bristol, PA 19007For SaleMLS ID #PABU2122316, George Berdomas, Opus Elite Real Estate. Bright MLS
- $355,0003 bd3 ba1.2k sqft811 Lincoln Ave, Burlington, NJ 08016For Sale
 MLS ID #2615429R, ISABEL RIBAU. All Jersey MLS
 - $445,0003 bd2 ba1.6k sqft255 Woodstream Ct, Langhorne, PA 19047For SaleMLS ID #PABU2125758, Bob Wipplinger, RE/MAX Centre Realtors. Bright MLS
- $404,9994 bd2 ba1.6k sqft21 Dixmont Ave, Ewing, NJ 08618For SaleMLS ID #NJME2077978, Prescott Hill, EXP Realty, LLC. Bright MLS
- $400,0003 bd2 ba1.8k sqft52 Hasting Ln, Willingboro, NJ 08046For SaleMLS ID #NJBL2110366, Kriss Linder-Giles, BHHS Fox & Roach-Cherry Hill. Bright MLS
- $399,9003 bd1 ba960 sqft17 Shelley Ln, Hamilton, NJ 08690For SaleMLS ID #NJME2079790, Vanessa Stefanics, REMAX Welcome Home. Bright MLS
- $400,0003 bd2 ba1.6k sqft51 Nassau Rd, Lumberton, NJ 08048For SaleMLS ID #NJBL2114812, Angela Bonsignore, Prime Realty Partners. Bright MLS
- $560,0005 bd2 ba2.2k sqft231 Collingswood Rd, Fairless Hills, PA 19030For SaleMLS ID #PABU2125944, Mit Patel, Equity Pennsylvania Real Estate. Bright MLS
