Back on Market-Welcome to a truly special Southwest Reno property where privacy, beautiful surroundings, and effortless living come together. Situated on an expansive .35-acre lot, this stunning single-story home is surrounded by mature trees, lush shrubbery, and impeccably maintained landscaping, creating a peaceful and inviting setting from the moment you arrive. The charming front porch is the perfect place to enjoy your morning coffee or unwind while taking in the gorgeous views of the beautifully landscaped front yard. The home's spacious floor plan offers an exceptional blend of comfort and functionality, with generous family, living, and dining areas that provide plenty of room for everyday living and entertaining. The remodeled kitchen is complemented by an updated guest bath and convenient half bath, bringing a fresh, contemporary feel to the home. Beautiful natural oak flooring, new carpeting, and new luxury vinyl plank flooring add warmth and style throughout. Thoughtfully updated and meticulously maintained, this home is truly turnkey and ready to enjoy. If entertaining is your style, this home was built for gatherings. The generous interior spaces flow effortlessly into the beautifully landscaped outdoor areas, providing plenty of room for family and guests. Abundant storage, a two-car garage, and additional side-yard parking offer exceptional convenience and flexibility, including space for guests, recreational vehicles, or additional vehicles. Definitely a must see home
Active
$1,265,000
2050 Dant Blvd, Reno, NV 89509
3beds
2,529sqft
Single Family Residence
Built in 1968
0.35 Acres Lot
$-- Zestimate®
$500/sqft
$-- HOA
What's special
Additional side-yard parkingLush shrubberyAbundant storageTwo-car garageSurrounded by mature treesBeautiful natural oak flooringRemodeled kitchen
- 9 days
- 302
- 29
Zillow last checked:
Listing updated:
Listed by:
Ron Hoy B.17991 775-336-6753,
Coldwell Banker Select Reno,
Tonnie Savage S.187190 775-742-2394,
Coldwell Banker Select Reno
Source: NNRMLS,MLS#: 260012635
Facts & features
Interior
Bedrooms & bathrooms
- Bedrooms: 3
- Bathrooms: 3
- Full bathrooms: 2
- 1/2 bathrooms: 1
Heating
- Forced Air, Natural Gas
Cooling
- Central Air
Appliances
- Included: Additional Refrigerator(s), Dishwasher, Disposal, Double Oven, Gas Cooktop, Microwave, Refrigerator, Self Cleaning Oven
- Laundry: Cabinets, Laundry Room, Washer Hookup
Features
- Breakfast Bar, Entrance Foyer, Kitchen Island, Pantry, Master Downstairs, Roll In Shower, Walk-In Closet(s)
- Flooring: Carpet, Ceramic Tile, Marble
- Windows: Blinds, Double Pane Windows, Drapes, Window Coverings
- Number of fireplaces: 1
- Fireplace features: Gas
- Common walls with other units/homes: No Common Walls
Interior area
- Total structure area: 2,529
- Total interior livable area: 2,529 sqft
Property
Parking
- Total spaces: 3
- Parking features: Attached, Garage, Garage Door Opener, Parking Pad, RV Access/Parking
- Attached garage spaces: 2
Features
- Levels: One
- Stories: 1
- Patio & porch: Porch, Patio
- Exterior features: Multiple Entry Flat or Ramped
- Spa features: None
- Fencing: Back Yard,Full
Lot
- Size: 0.35 Acres
- Features: Level, Sloped Up, Sprinklers In Rear
Details
- Additional structures: Covered Arena, Shed(s), Storage
- Parcel number: 02316217
- Zoning: Single Family
Construction
Type & style
- Home type: SingleFamily
- Property subtype: Single Family Residence
Materials
- Foundation: Crawl Space, Pillar/Post/Pier
- Roof: Composition,Pitched
Condition
- New construction: No
- Year built: 1968
Utilities & green energy
- Sewer: Public Sewer
- Water: Public
- Utilities for property: Cable Connected, Electricity Available, Electricity Connected, Internet Available, Natural Gas Available, Phone Available, Phone Connected, Sewer Available, Sewer Connected, Water Available, Water Meter Installed
Community & HOA
Community
- Security: Smoke Detector(s)
- Subdivision: Skyline Heights 4
HOA
- Has HOA: No
Location
- Region: Reno
Financial & listing details
- Price per square foot: $500/sqft
- Tax assessed value: $379,871
- Annual tax amount: $2,927
- Date on market: 10/1/2026
- Cumulative days on market: 78 days
- Listing terms: Cash,Conventional,VA Loan
Estimated market value
Not available
Estimated sales range
Not available
Not available
Price history
| Date | Event | Price |
|---|---|---|
| 10/5/2026 | Listed for sale | $1,265,000+6.3%$500/sqft |
Source:  NNRMLS #260012635 Report a problem NNRMLS #260012635 Report a problem | ||
| 7/23/2026 | Listing removed | $1,190,000$471/sqft |
Source: NNRMLS #260006200 Report a problem | ||
| 7/16/2026 | Contingent | $1,190,000$471/sqft |
Source: NNRMLS #260006200 Report a problem | ||
| 7/13/2026 | Listing removed | $1,190,000$471/sqft |
Source: NNRMLS #260006200 Report a problem | ||
| 6/29/2026 | Contingent | $1,190,000$471/sqft |
Source: NNRMLS #260006200 Report a problem | ||
| 6/23/2026 | Price change | $1,190,000-5.6%$471/sqft |
Source: NNRMLS #260006200 Report a problem | ||
| 5/19/2026 | Price change | $1,260,000-6.7%$498/sqft |
Source: NNRMLS #260006200 Report a problem | ||
| 5/16/2026 | Listed for sale | $1,350,000$534/sqft |
Source: NNRMLS #260006200 Report a problem | ||
Public tax history
| Year | Property taxes | Tax assessment |
|---|---|---|
| 2026 | $2,839 +2.9% | $132,955 +6.8% |
| 2025 | $2,759 +5.2% | $124,519 +1.8% |
| 2024 | $2,624 +3.1% | $122,289 +8.7% |
| 2023 | $2,545 +2.9% | $112,535 +20.2% |
| 2022 | $2,472 +2.9% | $93,592 +16.4% |
| 2021 | $2,402 +3.1% | $80,397 +7.7% |
| 2020 | $2,331 -3% | $74,634 |
| 2019 | $2,402 +3.1% | $74,634 +7% |
| 2018 | $2,331 +9% | $69,783 +4.9% |
| 2017 | $2,138 | $66,522 +3.7% |
| 2016 | $2,138 | $64,177 -2.4% |
| 2015 | $2,138 +293.9% | $65,724 +7.7% |
| 2014 | $543 -73.9% | $61,034 +11.7% |
| 2013 | $2,082 | $54,658 |
| 2012 | -- | $54,658 -2.1% |
| 2011 | -- | $55,838 -13.4% |
| 2010 | -- | $64,471 -22.3% |
| 2009 | -- | $82,985 -8.4% |
| 2008 | -- | $90,597 -7.8% |
| 2007 | -- | $98,251 +31.4% |
| 2006 | -- | $74,746 +6.3% |
| 2005 | -- | $70,290 -0.6% |
| 2004 | -- | $70,693 +4% |
| 2003 | -- | $67,956 +0.6% |
| 2002 | -- | $67,575 |
| 2001 | -- | $67,575 |
Find assessor info on the county website
Monthly payment
Est. payment
Payment breakdown
Explore the cost of this home by adjusting the details. Changes won't be saved.Climate risks
Neighborhood: Southwest
Nearby schools
Schools provided by the listing agent
- Elementary: Beck
- Middle: Swope
- High: Reno
Source: NNRMLS. This data may not be complete. We recommend contacting the local school district to confirm school assignments for this home.
Similar homes

- $1,265,0003 bd3 ba2.8k sqft3468 San Juan Cir, Reno, NV 89509Active

 MLS ID #260011094, Dan Berg, Sierra Nevada Properties-Reno. NNRMLS
 - $1,100,0003 bd3 ba2.2k sqft2130 Richter Dr, Reno, NV 89509Active
 MLS ID #260008208, Denise Wilson, Realty One Group Eminence. NNRMLS
 - $1,400,0003 bd3 ba3k sqft1640 Manzanita Ln, Reno, NV 89509Active
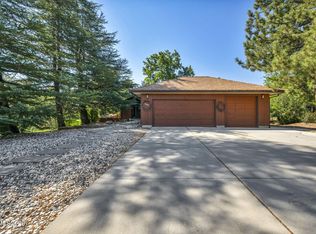 MLS ID #260010574, Angeles Wanco, Ferrari-Lund Real Estate Reno. NNRMLS
 - $820,0004 bd3 ba2.4k sqft1335 Hilltop Rd, Reno, NV 89509Active
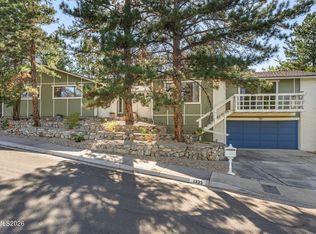 MLS ID #260011994, Jaime Moore, Redfin. NNRMLS
 - $999,0003 bd4 ba2.3k sqft2870 Sagittarius Dr, Reno, NV 89509ActiveMLS ID #260011377, Cristy Leck, RE/MAX Professionals-Reno. NNRMLS
- $750,0004 bd3 ba2k sqft2490 W Moana Ln, Reno, NV 89509ActiveMLS ID #260010532, Mitchell Ross, RE/MAX Professionals-Reno. NNRMLS
- $768,0004 bd3 ba2.2k sqft2366 Silver Ridge Dr, Reno, NV 89509ActiveMLS ID #260011087, Robert Coons, RE/MAX Gold. NNRMLS
- $1,274,0004 bd3 ba3.6k sqft1085 Sharon Way, Reno, NV 89509ActiveMLS ID #260003025, Christina Jacobsen, RE/MAX Professionals-Sparks. NNRMLS
- $1,300,0003 bd3 ba2.4k sqft4150 Inwood Ln, Reno, NV 89502ActiveMLS ID #260011647, Kathy Williams, Sierra Sotheby's International. NNRMLS
- $1,349,8885 bd3 ba3k sqft15020 Edmands Dr, Reno, NV 89511ActiveMLS ID #260012694, Christi Mercurio, Coldwell Banker Select Mt Rose. NNRMLS
- $840,0004 bd3 ba2.4k sqft1435 Hunter Lake Dr, Reno, NV 89509ActiveMLS ID #260010814, Margie McIntyre, Dickson Realty - Damonte Ranch. NNRMLS
- $1,295,0004 bd4 ba2.8k sqft5560 Western Rider Trl, Reno, NV 89511ActiveMLS ID #260012656, Heather Houston, Dickson Realty - Caughlin. NNRMLS
- $1,289,0003 bd3 ba2.5k sqft2711 Sun Chaser Ct, Reno, NV 89511ActiveMLS ID #260009163, Carol Bond, Dickson Realty - Caughlin. NNRMLS
- $1,400,0004 bd3 ba2.8k sqft100 Gazelle Rd, Reno, NV 89511ActiveMLS ID #260012637, Darrell Plummer, Sierra Nevada Properties-Reno. NNRMLS
- $885,0003 bd3 ba3.4k sqft1945 Lakeside Dr, Reno, NV 89509ActiveMLS ID #260011839, Claire Kirby, Real Broker LLC. NNRMLS
- $1,385,0004 bd3 ba2.4k sqft2786 Shadow Dancer Trl, Reno, NV 89511ActiveMLS ID #260012015, Rotem "Ro" Azulay, Compass. NNRMLS
- $849,0004 bd3 ba2.2k sqft3039 Bramble Dr, Reno, NV 89509ActiveMLS ID #260011713, Bryan Drakulich, BHG Drakulich Realty. NNRMLS
- $1,550,0004 bd2 ba2.6k sqft740 Manor Dr, Reno, NV 89509ActiveMLS ID #260005029, Joseph Wieczorek, Dickson Realty - Downtown. NNRMLS
- $840,0003 bd3 ba2.7k sqft2160 Riviera St, Reno, NV 89509ActiveMLS ID #260009825, Brandi Herrera, Coldwell Banker Select Reno. NNRMLS
- $665,0004 bd3 ba2.3k sqft4960 Lakeside Dr, Reno, NV 89509ActiveMLS ID #260004466, Sandy Meyer, NextHome Sierra Realty. NNRMLS
