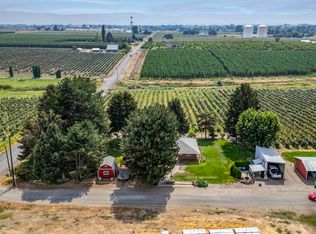
MLS# 293100 Welcome to 2050 Olmstead Rd in Grandview—an exceptional Wine Country estate set on 15.65 acres surrounded by picturesque vineyards and backing to the canal. Built in 2010, this stunning property offers 2,564 sq. ft. of thoughtfully designed living space with 4 bedrooms, 2.5 bathrooms, and a rare blend of privacy, functionality, and scenic beauty. A welcoming covered front porch sets the tone as you arrive. Inside, you’ll find vaulted ceilings, laminate wood flooring, and an open-concept design that creates a bright, airy flow throughout the main living areas. The spacious kitchen serves as the heart of the home, featuring a large island with breakfast bar seating, granite countertops, rich wood cabinetry, stainless steel appliances, and a butler’s pantry complete with a second sink and space for an additional refrigerator—perfect for entertaining or everyday living. Just off the kitchen, the family room offers additional living space with easy access to the backyard and patio, creating a seamless indoor-outdoor connection ideal for gatherings or quiet evenings at home. The primary suite provides a peaceful retreat with a large custom closet and a private bathroom featuring a soaking tub, shower, and dual sink vanity. Additional bedrooms are well-sized, offering flexibility for guests, hobbies, or home office use. A spacious bonus room adds even more versatility—perfect for a home gym, theater, playroom, or creative space. The laundry room includes a utility sink for added convenience. Step outside to enjoy true country living with a large deck overlooking the vineyard, a dedicated firepit area for entertaining under the stars, and a sport court for recreation. The property also includes multiple storage buildings, providing ample space for farm equipment, animals, or agricultural use. With 15.65 acres of irrigated land, vineyard surroundings, canal frontage, and expansive open space, this property offers an unmatched opportunity to enjoy the beauty of Grandview’s Wine Country lifestyle—all while still being within reach of town conveniences.
Active
$749,900
2050 Olmstead Rd, Grandview, WA 98930
4beds
2,564sqft
Single Family Residence
Built in 2010
15.65 Acres Lot
$736,900 Zestimate®
$292/sqft
$-- HOA
What's special
- 147 days
- 181
- 13
Zillow last checked:
Listing updated:
Listed by:
GEOFF BOWLSBY 509-840-2814,
Century 21-Tri-Cities
Source: PACMLS as distributed by MLS GRID,MLS#: 293100
Facts & features
Interior
Bedrooms & bathrooms
- Bedrooms: 4
- Bathrooms: 3
- Full bathrooms: 2
- 1/2 bathrooms: 1
Rooms
- Room types: Bath - Master, Breakfast Bar, Dining - Formal, Room - Bonus, Master - Main Level, Walk-In Closet, Kitchen Island, Pantry, Counters - Granite/Quartz, Laundry, See Remarks
Heating
- Electric, Forced Air, Central, Furnace
Cooling
- Forced Air, Central Air
Appliances
- Included: Dishwasher, Microwave, Range/Oven, Water Softener, Water Heater
Features
- Vaulted Ceiling(s), Drapes/Blinds, Storage, Skylight(s)
- Flooring: Carpet, Laminate, Tile
- Windows: Vinyl Windows
- Basement: No Basement
Interior area
- Total structure area: 2,564
- Total interior livable area: 2,564 sqft
Property
Parking
- Parking features: Attached, Detached, 2 car, Off Street, RV Access/Parking, Workshop in Garage, See Remarks, Carport, 4 car
- Has garage: Yes
- Has carport: Yes
Features
- Levels: One
- Stories: 1
- Patio & porch: Deck
- Exterior features: Shed(s), Workshop, Sport Court, Irrigation System
Lot
- Size: 15.65 Acres
- Features: Animals Allowed, Located in County, Garden
Details
- Parcel number: 23091321008
- Zoning: SINGLE FAMILY R
Construction
Type & style
- Home type: SingleFamily
- Property subtype: Single Family Residence
Materials
- Vinyl Siding
- Foundation: Slab
- Roof: Composition
Condition
- New construction: No
- Year built: 2010
Utilities & green energy
- Sewer: Septic
- Water: Private
- Utilities for property: Appliances-Electric, Electricity Connected
Community & HOA
Community
- Subdivision: Other
Location
- Region: Grandview
Financial & listing details
- Price per square foot: $292/sqft
- Tax assessed value: $782,100
- Annual tax amount: $7,206
- Date on market: 5/19/2026
- Cumulative days on market: 94 days
- Listing terms: Cash,Conventional,VA,USDA Loan
- Inclusions: Home and Land
Estimated market value
$736,900
$700,000 - $774,000
$2,637/mo
Price history
| Date | Event | Price |
|---|---|---|
| 6/29/2026 | Price change | $749,900-1.3%$292/sqft |
Source:  PACMLS as distributed by MLS GRID #293100 Report a problem PACMLS as distributed by MLS GRID #293100 Report a problem | ||
| 5/19/2026 | Listed for sale | $760,000$296/sqft |
Source: PACMLS as distributed by MLS GRID #293100 Report a problem | ||
Public tax history
| Year | Property taxes | Tax assessment |
|---|---|---|
| 2025 | $7,206 +15.9% | $632,700 +15.1% |
| 2024 | $6,218 +15% | $549,700 +17.9% |
| 2023 | $5,407 +6.2% | $466,300 +20.3% |
| 2022 | $5,091 +7.2% | $387,600 -18.9% |
| 2021 | $4,750 -3.1% | $478,100 +27.2% |
| 2019 | $4,901 +7.8% | $375,800 +19.9% |
| 2018 | $4,545 -20.3% | $313,500 +0.4% |
| 2017 | $5,704 | $312,300 +1.1% |
| 2016 | $5,704 | $309,000 +3.3% |
| 2015 | $5,704 | $299,100 +3.6% |
| 2014 | $5,704 | $288,800 +203% |
| 2011 | -- | $95,300 |
Find assessor info on the county website
Monthly payment
Est. payment
Payment breakdown
Explore the cost of this home by adjusting the details. Changes won't be saved.Climate risks
Neighborhood: 98930
Similar homes
- $670,0004 bd3 ba3k sqft400 Charvet Rd, Grandview, WA 98930For Sale

 MLS ID #292710, Justin Thompson, RE/MAX, The Collective. PACMLS as distributed by MLS GRID
 - $746,9002 bd2 ba2k sqft2101 Forsell Road, Grandview, WA 98930Active
 MLS ID #2493366, Leah Holbrook. NWMLS as distributed by MLS GRID
 - $775,0004 bd3 ba2.6k sqft18705 S Quail Run Pr SW, Prosser, WA 99350For Sale
 MLS ID #296948, April R Connors, Windermere Group One/Tri-Cities. PACMLS as distributed by MLS GRID
 - $663,0003 bd2 ba2.3k sqft10401 1739th Pr NW, Grandview, WA 98930For Sale
 MLS ID #26-2770, Pamela J Caldwell, Results Realty Group. Yakima
 - $663,0003 bd2 ba2.3k sqft10401 N 1739th Pr NW, Grandview, WA 98930For SaleMLS ID #296272, Pamela J Caldwell, Results Realty Group Tri-Citie. PACMLS as distributed by MLS GRID
- $740,0003 bd2 ba1.7k sqft1383 Puterbaugh Rd, Grandview, WA 98930For SaleMLS ID #289940, Jorge Alvarez, EXP Realty, LLC Tri Cities. PACMLS as distributed by MLS GRID
- $445,0003 bd1 ba1.6k sqft2040 Olmstead Rd, Grandview, WA 98930For SaleMLS ID #295935, GEOFF BOWLSBY, Century 21-Tri-Cities. PACMLS as distributed by MLS GRID
- $799,9005 bd4 ba3.6k sqft2871 Sli Rd, Sunnyside, WA 98944For SaleMLS ID #296138, Brittany Byma, EXP Realty, LLC Tri Cities. PACMLS as distributed by MLS GRID
- $575,0006 bd4 ba2.4k sqft624 E 4th St, Grandview, WA 98930New ConstructionMLS ID #26-2632, Oscar Figueroa, Real Broker, LLC. Yakima
- $520,0003 bd3 ba2.3k sqft1720 W King St, Grandview, WA 98930For SaleMLS ID #293525, Katie Smith, Berkshire Hathaway HomeService. PACMLS as distributed by MLS GRID
- $779,0003 bd2 ba2.4k sqft24282 S 242nd Pr SW, Prosser, WA 99350For SaleMLS ID #294353, Scott C Matson, Keller Williams Realty Tri-Cities. PACMLS as distributed by MLS GRID
- $798,5003 bd3 ba3.4k sqft21509 S Davlor Ave, Prosser, WA 99350For SaleMLS ID #26-752, Laura K. Ripplinger, John L Scott - Prosser. Yakima
- $798,5003 bd3 ba3.4k sqft21509 S Davlor Pr SW, Prosser, WA 99350For SaleMLS ID #291466, Laura Ripplinger, John L Scott - Prosser. PACMLS as distributed by MLS GRID
- $599,9004 bd3 ba3.7k sqft230 Krough Rd, Prosser, WA 99350For SaleMLS ID #293630, Laura Ripplinger, John L Scott - Prosser. PACMLS as distributed by MLS GRID
- $521,0004 bd3 ba2.4k sqft313 Ruby Ave, Grandview, WA 98930For SaleMLS ID #296146, Miguel Orozco, EXP Realty, LLC Tri Cities. PACMLS as distributed by MLS GRID
- $648,0004 bd4 ba2.5k sqft144001 W North River Rd, Prosser, WA 99350For SaleMLS ID #294750, Leah Mercer, Windermere Group One/Tri-Cities. PACMLS as distributed by MLS GRID
- $435,0004 bd3 ba2.8k sqft1106 King St, Grandview, WA 98930For SaleMLS ID #292414, Randy Tucker, DK Bain Real Estate, Inc.. PACMLS as distributed by MLS GRID
- $735,0003 bd2 ba1.8k sqft38205 N 114th Pr NW, Benton City, WA 99320For SaleMLS ID #295120, Kim Harty, Windermere Group One/Tri-Cities. PACMLS as distributed by MLS GRID
