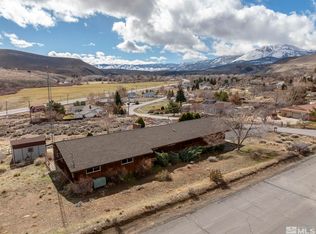
A Rare Blend of Wide Open Living and South Reno Convenience. 20500 Cooke Drive is where the quiet, open feel of country living meets the comfort and convenience of South Reno. Set just outside the city, this property offers the kind of space, privacy, and natural beauty that's increasingly hard to find while still keeping you close to everyday essentials. Here, mornings begin with sweeping views of the Sierra Nevada range, including Mount Rose, the Galena Creek Bridge, and the dramatic ridgelines that frame the valley. Watch the sunrise stretch across the landscape and fill the property with warm, natural light. After a long day, unwind in the amazing hot tub, perfectly positioned for privacy and stunning views! Despite the peaceful setting, you're only minutes from the Summit Mall, top tier dining, shopping, fitness studios, and all the amenities that make South Reno so desirable. It's the perfect balance: the freedom of open land with the convenience to modern living. Whether you dream of room to roam, space for animals or toys, or simply a home that feels grounded in nature, this property delivers a true sense of possibility. Out here, you can breathe a little deeper, stretch out a little farther, and enjoy a lifestyle that feels both elevated and authentic. A place where you're close to everything, yet just far enough away to feel free.
Closed
$640,000
20500 Cooke Dr, Reno, NV 89521
4beds
2,530sqft
Single Family Residence
Built in 1978
1.36 Acres Lot
$653,400 Zestimate®
$253/sqft
$3,559 Estimated rent
Home value
$653,400
$595,000 - $712,000
$3,559/mo
Zestimate® history
Owner options
List your home for rent
$3,559/mo
Rent Zestimate®
Find your next renter with Zillow Rental Manager. Plus, with online applications, you can quickly screen prospective tenants – for free.
$3,559/mo
Rent Zestimate®
Refinance and save
$3,909/mo
Est. payment
Refinancing to a lower rate could help reduce your monthly payments and save thousands over the life of the loan.
$3,909/mo
Est. payment
Explore your selling options
Work with a Zillow partner agent
Leverage their expertise and Zillow's premium Showcase listings to get your home seen by more buyers.
Get startedList with your own agent
Get your home in front of millions of buyers by listing it on Zillow.
Learn how to do itSell it yourself
Take full control of how buyers see your home on Zillow by listing For Sale by Owner (FSBO).
List your homeWhat's special
Zillow last checked:
Listing updated:
Listed by:
Greg Bodden S.178895 775-846-2138,
LPT Realty, LLC
Bought with:
Alicia Gardner, S.188797
Redfin
Source: NNRMLS,MLS#: 260004858
Facts & features
Interior
Bedrooms & bathrooms
- Bedrooms: 4
- Bathrooms: 3
- Full bathrooms: 3
Heating
- Baseboard, Fireplace(s), Heat Pump, Hot Water, Oil
Cooling
- Evaporative Cooling, Heat Pump
Appliances
- Included: Dryer, Electric Oven, Washer
- Laundry: Cabinets, Common Area
Features
- Ceiling Fan(s), Kitchen Island, Pantry, Master Downstairs, Walk-In Closet(s)
- Flooring: Carpet, Ceramic Tile, Laminate, Luxury Vinyl
- Windows: Blinds, Double Pane Windows
- Basement: Finished
- Number of fireplaces: 1
- Common walls with other units/homes: No Common Walls
Interior area
- Total structure area: 2,530
- Total interior livable area: 2,530 sqft
Property
Parking
- Total spaces: 6
- Parking features: Additional Parking, Garage, Garage Door Opener, RV Access/Parking
- Garage spaces: 2
Features
- Levels: Two
- Stories: 2
- Patio & porch: Patio, Deck
- Exterior features: Balcony, Dog Run, Rain Gutters
- Has spa: Yes
- Spa features: Above Ground
- Fencing: Partial
- Has view: Yes
- View description: Desert, Meadow, Mountain(s), Ski Resort, Valley
Lot
- Size: 1.36 Acres
- Features: Sloped Down
Details
- Additional structures: Outbuilding, Shed(s)
- Parcel number: 04534106
- Zoning: LDS
- Horses can be raised: Yes
Construction
Type & style
- Home type: SingleFamily
- Property subtype: Single Family Residence
Materials
- Stone Veneer
- Foundation: Crawl Space
- Roof: Asphalt
Condition
- New construction: No
- Year built: 1978
Utilities & green energy
- Sewer: Septic Tank
- Water: Private, Well
- Utilities for property: Cable Available, Electricity Available, Internet Available, Phone Available
Community & HOA
Community
- Subdivision: Pleasant Valley Estates 2
HOA
- Has HOA: No
Location
- Region: Reno
Financial & listing details
- Price per square foot: $253/sqft
- Tax assessed value: $268,143
- Annual tax amount: $2,459
- Date on market: 4/22/2026
- Cumulative days on market: 37 days
- Listing terms: 1031 Exchange,Cash,Conventional,FHA,VA Loan
Price history
| Date | Event | Price |
|---|---|---|
| 5/29/2026 | Sold | $640,000-7.8%$253/sqft |
Source:  NNRMLS #260004858 Report a problem NNRMLS #260004858 Report a problem | ||
| 4/26/2026 | Contingent | $694,500$275/sqft |
Source: NNRMLS #260004858 Report a problem | ||
| 4/22/2026 | Listed for sale | $694,500+308.5%$275/sqft |
Source: NNRMLS #260004858 Report a problem | ||
| 1/5/1995 | Sold | $170,000$67/sqft |
Source: Public Record Report a problem | ||
Public tax history
| Year | Property taxes | Tax assessment |
|---|---|---|
| 2026 | $2,460 +3% | $93,850 +1.9% |
| 2025 | $2,388 +3% | $92,108 +2% |
| 2024 | $2,319 +3% | $90,280 +6.3% |
| 2023 | $2,251 +3% | $84,894 +13.1% |
| 2022 | $2,186 +3.1% | $75,030 +4.8% |
| 2021 | $2,121 +3% | $71,612 +4.7% |
| 2020 | $2,059 -2.9% | $68,419 |
| 2019 | $2,121 +3% | $68,419 +8.5% |
| 2018 | $2,059 +8.8% | $63,042 -3.9% |
| 2017 | $1,893 | $65,600 -1.5% |
| 2016 | $1,893 | $66,570 +9.5% |
| 2015 | $1,893 +3.3% | $60,769 +7.5% |
| 2014 | $1,832 | $56,553 +0.1% |
| 2013 | $1,832 | $56,491 |
| 2012 | -- | $56,491 -13.1% |
| 2011 | -- | $65,015 -1% |
| 2010 | -- | $65,649 -20.4% |
| 2009 | -- | $82,471 -8.2% |
| 2008 | -- | $89,821 +38.9% |
| 2007 | -- | $64,666 +5.4% |
| 2006 | -- | $61,360 +7.5% |
| 2005 | -- | $57,095 +2.8% |
| 2004 | -- | $55,537 +1.8% |
| 2003 | -- | $54,530 +0.6% |
| 2002 | -- | $54,194 |
| 2001 | -- | $54,194 |
Find assessor info on the county website
Neighborhood: Galena
Nearby homes
- $782,4004 bd3 ba2.7k sqft20515 S Virginia St, Reno, NV 89521Off Market
- $833,8004 bd3 ba2.7k sqft20515 Us Highway 395 S, Reno, NV 89521Off Market
- $584,8003 bd3 ba1.1k sqft20490 Cooke Dr, Reno, NV 89521Off Market
- $671,1803 bd3 ba2.4k sqft20540 Eaton Rd, Reno, NV 89521Sold
- $813,4004 bd3 ba2.9k sqft20505 S Virginia St, Reno, NV 89521Off Market
- $875,0003 bd2 ba2.9k sqft20505 Us Highway 395 S, Reno, NV 89521Off Market
- $746,2004 bd3 ba1.9k sqft20490 Temelec Way, Reno, NV 89521Off Market
- $711,9003 bd2 ba2.2k sqft20515 Cooke Dr, Reno, NV 89521Off Market
Nearby schools
GreatSchools rating
- 8/10Pleasant Valley Elementary SchoolGrades: PK-5Distance: 1.1 mi
- 7/10Marce Herz Middle SchoolGrades: 6-8Distance: 3.4 mi
- 7/10Galena High SchoolGrades: 9-12Distance: 1.9 mi
Schools provided by the listing agent
- Elementary: Pleasant Valley
- Middle: Marce Herz
- High: Galena
Source: NNRMLS. This data may not be complete. We recommend contacting the local school district to confirm school assignments for this home.
Get a cash offer in 3 minutes
Find out how much your home could sell for in as little as 3 minutes with a no-obligation cash offer.
Estimated market value
$653,400
Get a cash offer in 3 minutes
Find out how much your home could sell for in as little as 3 minutes with a no-obligation cash offer.
Estimated market value
$653,400
- Nevada
- Washoe County
- Reno
- 89521
- Galena
- 20500 Cooke Dr
