Absolutely Stunning 1930's Duplex with the ideal mix of authentic detailing and updated, modern conveniences. Situated on a 6751 SF lot zoned R3, this property gives you the opportunity to live in or rent out the greatly improved apartments at a high rental rate, while holding for a future development. The Fantastic upper unit will be vacant at close, allowing an owner/user to move in if desired. Each of the units are single-level 3-Br 2-Bath apartments, and nearly 1800sf each. In addition there is a lovely backyard and a gated driveway. The 3 private garages in the rear offer an exceptional opportunity for an ADU as well. The units have been beautifully remodeled with new kitchens and updated baths. They have central heat and A/C, and a washer and dryer inside each unit. The driveway was redone with pavers and an electric gate. Terrific location on a Cul-de-sac between Wilshire and Ohio and close to the shops, markets and restaurants in Westwood Village as well as UCLA. Just 2 blocks to Westwood Park and Rec Center with tennis courts, pool and kids activities. North of Santa Monica Blvd. This stunning property has been beautifully maintain for decades. Truly a rare find!
For sale
$2,395,000
1410 Camden Ave, Los Angeles, CA 90025
6beds
4baths
3,547sqft
Multi Family
Built in 1936
-- sqft lot
$2,290,600 Zestimate®
$675/sqft
$-- HOA
What's special
- 3 days
- 214
- 12
Zillow last checked:
Listing updated:
Listed by:
Adriane Westland DRE # 00935191 310-403-5535,
Rodeo Realty- Brentwood 310-873-4100
Source: CLAW,MLS#: 26992935
Facts & features
Interior
Bedrooms & bathrooms
- Bedrooms: 6
- Bathrooms: 4
Bathroom
- Features: Remodeled
Kitchen
- Features: Remodeled
Heating
- Central
Cooling
- Air Conditioning, Central Air
Appliances
- Included: Gas/Electric Range, Oven, Dishwasher, Refrigerator, Range/Oven
- Laundry: In Kitchen, In Unit
Features
- Flooring: Hardwood, Ceramic Tile
- Windows: Double Pane Windows
Interior area
- Total structure area: 3,547
- Total interior livable area: 3,547 sqft
Property
Parking
- Total spaces: 6
- Parking features: Garage - 3 Car, Detached, Auto Driveway Gate
- Garage spaces: 3
- Uncovered spaces: 3
Features
- Levels: Two
- Stories: 2
- Exterior features: Balcony
Lot
- Size: 6,751 Square Feet
Details
- Additional structures: None
- Parcel number: 4324014003
- Zoning: LAR3
- Special conditions: Standard
Construction
Type & style
- Home type: MultiFamily
- Architectural style: Traditional
- Property subtype: Multi Family
Condition
- Updated/Remodeled
- Year built: 1936
Community & HOA
Location
- Region: Los Angeles
Financial & listing details
- Price per square foot: $675/sqft
- Tax assessed value: $216,191
- Date on market: 9/25/2026
- Tenant pays: Electricity, Gas, Insurance, Water, Trash Collection
Estimated market value
$2,290,600
$2.18M - $2.41M
$5,712/mo
Price history
| Date | Event | Price |
|---|---|---|
| 9/25/2026 | Listed for sale | $2,395,000$675/sqft |
Source:  CLAW #26992935 Report a problem CLAW #26992935 Report a problem | ||
| 1/19/2024 | Listing removed | -- |
Source:  CLAW #23-339503 Report a problem CLAW #23-339503 Report a problem | ||
| 12/19/2023 | Price change | $5,600-3.4%$2/sqft |
Source: CLAW #23-339503 Report a problem | ||
| 12/13/2023 | Listed for rent | $5,800$2/sqft |
Source: CLAW #23-339503 Report a problem | ||
Public tax history
| Year | Property taxes | Tax assessment |
|---|---|---|
| 2026 | -- | $220,514 +2% |
| 2025 | $3,037 +2.4% | $216,191 +2% |
| 2024 | $2,966 +1.6% | $211,953 +2% |
| 2023 | $2,919 +4.2% | $207,798 +2% |
| 2022 | $2,801 +2.1% | $203,724 +2% |
| 2021 | $2,743 -0.7% | $199,731 +1% |
| 2020 | $2,762 | $197,684 +2% |
| 2019 | $2,762 +8.6% | $193,809 +2% |
| 2018 | $2,543 | $190,009 +2% |
| 2017 | $2,543 +2% | $186,285 +2% |
| 2016 | $2,494 +4.1% | $182,633 +1.5% |
| 2015 | $2,395 +0.4% | $179,891 +2% |
| 2014 | $2,384 | $176,368 +2.5% |
| 2012 | -- | $172,130 +2% |
| 2011 | -- | $168,755 +0.8% |
| 2010 | -- | $167,495 -0.2% |
| 2009 | -- | $167,894 +2% |
| 2008 | -- | $164,603 +2% |
| 2007 | -- | $161,376 +2% |
| 2006 | -- | $158,213 |
| 2005 | -- | $158,213 +4% |
| 2004 | -- | $152,071 +1.9% |
| 2003 | -- | $149,284 +2% |
| 2002 | -- | $146,358 +4% |
| 2000 | -- | $140,677 |
Find assessor info on the county website
Monthly payment
Est. payment
Payment breakdown
Explore the cost of this home by adjusting the details. Changes won't be saved.Climate risks
Neighborhood: Westwood
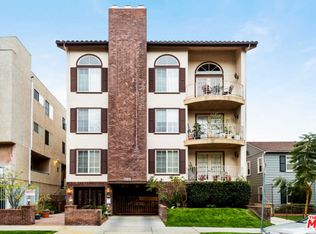
- $1,000,0002 bd2 ba1.5k sqft1406 Camden Ave APT 101, Los Angeles, CA 90025Off Market
- $955,9002 bd2 ba1.5k sqft1406 Camden Ave APT 102, Los Angeles, CA 90025Off Market
- $931,5002 bd2 ba1.5k sqft1406 Camden Ave APT 201, Los Angeles, CA 90025Off Market
- $1,201,3003 bd3 ba1.8k sqft1406 Camden Ave APT 301, Los Angeles, CA 90025Off Market
Similar homes
- $2,249,0006 bd5 ba2.8k sqft1937 Butler Ave, Los Angeles, CA 90025For Sale By Owner

- $2,525,0007 bd4 ba3.1k sqft1437 Greenfield Ave, Los Angeles, CA 90025For Sale
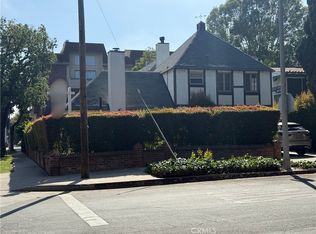 MLS ID #WS26045923, EMILIO CAMPOS, High Ten Partners, Inc.. CRMLS
 - $2,349,0004 bd2 ba1.9k sqft1941 Midvale Ave, Los Angeles, CA 90025For Sale
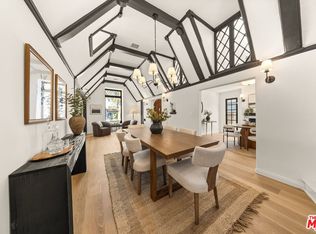 MLS ID #26988719, Ron Anavim DRE # 02002682, Real Broker. CLAW
 - $2,300,0005 bd4 ba2.8k sqft1700-1702 1704 Glendon Ave, Los Angeles, CA 90024For Sale
 MLS ID #NDP2607920, Keihan Rafii, Rafii Realty. CRMLS
