Skip main navigation
Under contract
$999,000
2beds
1,429sqft

1613 Manning Ave #1, Los Angeles, CA 90024

2beds
1,429sqft
Residential, condominium, townhouse
Built in 1975
5,819 sqft
2 Covered parking spaces
$699 price/sqft
$400/mo HOA

What's special

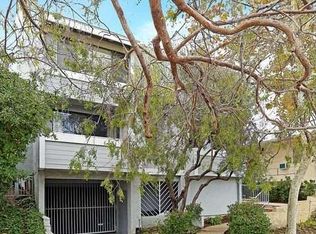
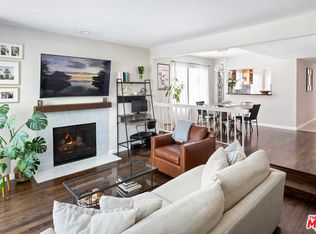
Welcome to this beautifully appointed townhouse offering the perfect blend of comfort, style, and location. Perched above the surrounding greenery, this residence features serene treetop views complemented by sweeping city vistas, creating a bright and inviting atmosphere throughout. The thoughtfully designed floor plan offers spacious living areas filled with natural light, ideal for both everyday living and entertaining. Large windows and private balcony space seamlessly connect indoor and outdoor living, allowing you to fully enjoy the tranquil setting. The home features well-proportioned bedrooms, a functional layout, and quality finishes throughout. Whether you're relaxing in the main living area or enjoying the views from your private space, this townhouse delivers a sense of privacy rarely found in urban living. Located in a well-maintained community with a low HOA. Ideally situated near shopping, dining, and major commuter routes, this home offers both convenience and a peaceful retreat. A rare opportunity to own a view property with low carrying costs in a highly desirable location.

46 days
|
1,596
|
114
|
Source: CLAW,MLS#: 26859499MLS Logo
Travel times

Living Room

Kitchen

Primary Bedroom

Zillow last checked:

Listing updated:

Listed by:

Simon Mashian DRE # 01776131 310-666-8646,

Christie's International Real Estate SoCal 424-249-7162

Source: CLAW,MLS#: 26859499MLS Logo

Facts & features

Interior

Bedrooms & bathrooms
  • Bedrooms: 2
  • Bathrooms: 3
  • Full bathrooms: 3
Rooms
  • Room types: Dining Room, Walk-In Closet, Living Room
Heating
  • Central
Cooling
  • Central Air
Appliances
  • Included: Dryer, Dishwasher, Disposal, Freezer, Washer, Refrigerator, Range/Oven
  • Laundry: In Unit, Laundry Closet
Features
  • Flooring: Ceramic Tile, Wood
  • Has fireplace: Yes
  • Fireplace features: Living Room
Interior area
  • Total structure area: 1,429
  • Total interior livable area: 1,429 sqft

Property

Parking
  • Total spaces: 2
  • Parking features: Assigned, Tandem
  • Garage spaces: 2
Features
  • Levels: Two
  • Pool features: None
  • Has view: Yes
  • View description: Tree Top, City
Lot
  • Size: 5,819 Square Feet
Details
  • Parcel number: 4325032025
  • Zoning: LAR3
  • Special conditions: Standard

Construction

Type & style
  • Home type: Townhouse
  • Architectural style: Cape Cod
  • Property subtype: Residential, Condominium, Townhouse
  • Attached to another structure: Yes
Condition
  • Year built: 1975

Community & HOA

Community
  • Security: Gated, Alarm System
  • Subdivision: Manning
HOA
  • Has HOA: Yes
  • Amenities included: None
  • Services included: Earthquake Insurance
  • HOA fee: $400 monthly
Location
  • Region: Los Angeles

Financial & listing details

  • Price per square foot: $699/sqft
  • Tax assessed value: $950,937
  • Date on market: 7/15/2026

Price history

DateEventPrice
8/31/2026Contingent$999,000$699/sqft
Source: CLAW #26859499 Report a problem
7/15/2026Listed for sale$999,000-8.8%$699/sqft
Source: CLAW #26859499 Report a problem
7/14/2026Listing removed$1,095,000$766/sqft
Source: CLAW #26829359 Report a problem
6/2/2026Price change$1,095,000-4.7%$766/sqft
Source: CLAW #26829359 Report a problem
5/7/2026Listed for sale$1,149,000+43%$804/sqft
Source: CLAW #26829359 Report a problem
9/2/2016Sold$803,500+22.1%$562/sqft
Source: Public Record Report a problem
11/18/2013Sold$658,006-1.6%$460/sqft
Source: CLAW #13712895 Report a problem
10/19/2013Listed for sale$669,000+35.2%$468/sqft
Source: Nourmand & Associates Realtors #13712895 Report a problem
8/29/2003Sold$495,000$346/sqft
Source: Public Record Report a problem

Public tax history

YearProperty taxesTax assessment
2026-- $950,937 +2%
2025$11,198 +1.1%$932,292 +2%
2024$11,071 +2%$914,013 +2%
2023$10,857 +4.9%$896,093 +2%
2022$10,350 +1.3%$878,523 +2%
2021$10,219 -1%$861,298 +1%
2020$10,323 $852,467 +2%
2019$10,323 +4.6%$835,753 +2%
2018$9,871 $819,366 +2%
2017$9,871 +2.2%$803,300 +17.9%
2016$9,655 +18.2%$681,379 +1.5%
2015$8,171 +1.2%$671,145 +2%
2014$8,078 $658,000 +17.4%
2012-- $560,310 +2%
2011-- $549,325 +0.8%
2010-- $545,221 -0.2%
2009-- $546,517 +2%
2008-- $535,801 +2%
2007-- $525,296 +2%
2006-- $514,997
2005-- $514,997 +4%
2004-- $495,000 +62.9%
2003-- $303,959 +2%
2002-- $298,000 +24.2%
2000-- $240,000

Find assessor info on the county website

Monthly payment

Est. payment
$6,472/mo
Principal & interest
$5090
Property taxes
$982
HOA Fees
$400
More affordability toolsChevron Right

Estimated market value

$975,300

$927,000 - $1.02M

$4,787/mo

Climate risks

Explore flood, wildfire, and other predictive climate risk information for this property on First Street®️.

Neighborhood: Westwood

Nearby schools

Fairburn Avenue Elementary School
Grades K-50.3 miles
8/10
GreatSchools® Rating
Test Score Rating
10/10
Student Progress Rating
6/10
Emerson Community Charter School
Grades 6-80.1 miles
7/10
GreatSchools® Rating
Test Score Rating
8/10
Student Progress Rating
6/10
University Senior High School Charter
Grades 9-121.6 miles
6/10
GreatSchools® Rating
Test Score Rating
6/10
College Readiness Rating
6/10