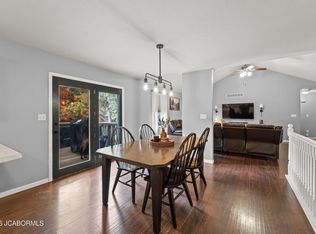
Beautifully updated Ranch style home featuring full main level living with three bedrooms, two full bathrooms and laundry room all on the main level, expansive living room that flows beautifully into the kitchen with both rooms having vaulted ceilings Off the kitchen you have a gorgeous covered deck with new maintenance-free decking that looks over your fenced in backyard.
The master bedroom is fit for a King, beautiful new flooring with plenty of space for all your bedroom furniture and a generous master en-suite. Downstairs you have a huge family room with plenty of space to entertain. You will never lack storage space considering this home has a two car garage on the main level and a two car garage in the basement with plenty of paved driveway around back for parking.
Dont miss out on your opportunity to see this home.
Active
$379,900
2051 Beelman Rd, Holts Summit, MO 65043
3beds
2,695sqft
Single Family Residence
Built in 2005
0.55 Acres Lot
$370,200 Zestimate®
$141/sqft
$10/mo HOA
What's special
Fenced in backyardBeautiful new flooringGenerous master en-suiteThree bedroomsFull main level living
- 17 hours
- 223
- 14
Zillow last checked:
Listing updated:
Listed by:
Justin Dusheke 573-291-8351,
Adam Stark Home Selling Team
Source: JCMLS,MLS#: 10074662
Facts & features
Interior
Bedrooms & bathrooms
- Bedrooms: 3
- Bathrooms: 3
- Full bathrooms: 3
Primary bedroom
- Level: Main
- Area: 224 Square Feet
- Dimensions: 16 x 14
Bedroom 2
- Level: Main
- Area: 110 Square Feet
- Dimensions: 11 x 10
Bedroom 3
- Level: Main
- Area: 126 Square Feet
- Dimensions: 14 x 9
Dining room
- Level: Main
- Area: 112 Square Feet
- Dimensions: 8 x 14
Family room
- Level: Lower
- Area: 456 Square Feet
- Dimensions: 24 x 19
Kitchen
- Level: Main
- Area: 154 Square Feet
- Dimensions: 11 x 14
Laundry
- Level: Main
- Area: 98 Square Feet
- Dimensions: 14 x 7
Living room
- Level: Main
- Area: 320 Square Feet
- Dimensions: 20 x 16
Heating
- Forced Air, Electric, Heat Pump
Cooling
- Central Air
Appliances
- Included: Range, Dishwasher, Microwave, Refrigerator
Features
- Walk-In Closet(s)
- Basement: Walk-Out Access,Full
- Has fireplace: Yes
- Fireplace features: Gas
Interior area
- Total structure area: 2,695
- Total interior livable area: 2,695 sqft
- Finished area above ground: 1,751
- Finished area below ground: 944
Property
Parking
- Total spaces: 4
- Parking features: Additional Parking, Oversized
- Garage spaces: 4
- Details: Basement, Main
Features
- Fencing: Fenced
Lot
- Size: 0.55 Acres
Details
- Parcel number: 2506024000000005037
Construction
Type & style
- Home type: SingleFamily
- Architectural style: Ranch
- Property subtype: Single Family Residence
Materials
- Vinyl Siding
Condition
- Year built: 2005
Utilities & green energy
- Sewer: Public Sewer
- Water: Public
Community & HOA
Community
- Subdivision: Hunters Creek
HOA
- Has HOA: Yes
- HOA fee: $120 annually
Location
- Region: Holts Summit
Financial & listing details
- Price per square foot: $141/sqft
- Tax assessed value: $219,970
- Annual tax amount: $2,541
- Date on market: 11/20/2026
- Listing terms: FHA,Government,Cash,Conventional,Rural Development,VA Loan
Estimated market value
$370,200
$352,000 - $389,000
$2,327/mo
Price history
| Date | Event | Price |
|---|---|---|
| 11/20/2026 | Listed for sale | $379,900+72.8%$141/sqft |
Source:  JCMLS #10074662 Report a problem | ||
| 2/20/2018 | Sold | -- |
Source: Public Record Report a problem | ||
| 8/11/2012 | Listed for sale | $219,900$82/sqft |
Source: Visual Tour #100000253 Report a problem | ||
Public tax history
| Year | Property taxes | Tax assessment |
|---|---|---|
| 2025 | $2,541 -2.5% | $41,794 |
| 2024 | $2,606 +0.1% | $41,794 |
| 2023 | $2,604 +1.1% | $41,794 +1.1% |
| 2022 | $2,575 +0.7% | $41,319 |
| 2021 | $2,558 -1.3% | $41,319 |
| 2020 | $2,591 | $41,319 |
| 2019 | -- | $41,319 +5.1% |
| 2018 | $1,823 -26.9% | $39,300 +10% |
| 2017 | $2,493 +36.7% | $35,741 +0% |
| 2016 | $1,823 | $35,740 |
| 2015 | $1,823 -2.3% | $35,740 |
| 2014 | $1,866 +6.5% | $35,740 |
| 2013 | $1,752 -4.2% | $35,740 |
| 2012 | $1,829 +0.1% | $35,740 |
| 2011 | $1,827 +1% | $35,740 |
| 2010 | $1,809 | $35,740 |
Find assessor info on the county website
Monthly payment
Est. payment
Payment breakdown
Explore the cost of this home by adjusting the details. Changes won't be saved.Climate risks
Neighborhood: 65043

Similar homes
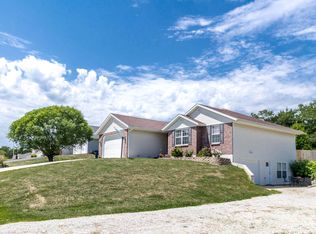
- $349,9004 bd3 ba2.1k sqft12445 County Road 4039, Holts Summit, MO 65043For Sale
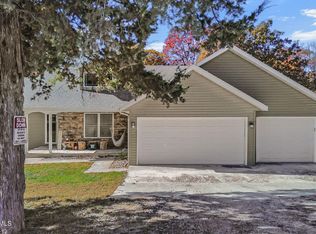 MLS ID #10074649, Justin Dusheke. JCMLS
- $399,9003 bd3 ba1.4k sqft2815 County Road 483, Holts Summit, MO 65043For Sale
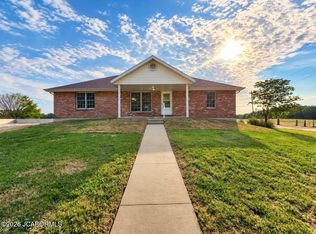 MLS ID #10074586, Charlene Allee. JCMLS
- $385,0004 bd2 ba2.3k sqft947 Choctaw Ridge Dr, Holts Summit, MO 65043For Sale
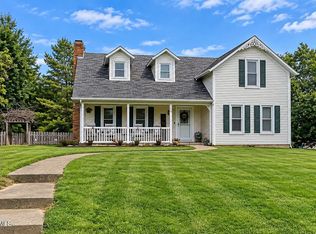 MLS ID #10074593, Tammy L Wickham. JCMLS
- $415,0004 bd3 ba3.2k sqft11073 Maple Leaf Ln, Holts Summit, MO 65043For Sale
 MLS ID #10074535, Annamarie Hopkins. JCMLS
