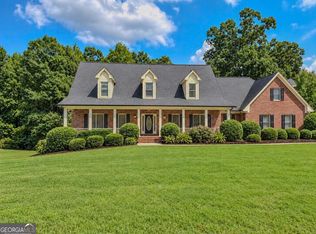
Step into your Own 3-Acre Retreat - Space to Breathe, Room to Live . Some homes just have more room to do life. This one has three acres of it. Set on a private 3-acre lot in Stockbridge, this 6-bedroom, 4.5-bath traditional gives you 4,528 square feet across three finished levels - and it's built for how families actually live, not just how listings photograph. The main level does the heavy lifting. The primary suite is right there on the first floor, with bay windows overlooking your backyard - no stairs required at the end of a long day. The family room stretches up two stories to a stacked-stone fireplace that anchors the whole space, and the formal dining room stays exactly that: formal, separate, ready for the holidays. Upstairs, a bonus room over the garage flexes as a 4th bedroom, complete with its own full bath - guest suite, teen retreat, or home office, your call. Downstairs, the finished basement brings the entertaining: a wet bar, a rec room, and a spa-style tiled bath that feels more like a boutique hotel than a basement. Add in a guest/in-law suite, and there's genuinely a floor for everyone. The kitchen is a true eat-in gourmet layout - and spacious dining for all, this home will not last long. Backyard has plenty of room including pool and separate in-law suite currently being used as an office space with plumbing for washer/dryer.
Active under contract
Price cut: $10K (9/2)
$575,000
2051 E Atlanta Rd, Stockbridge, GA 30281
6beds
4,528sqft
Single Family Residence
Built in 2005
3 Acres Lot
$565,000 Zestimate®
$127/sqft
$-- HOA
What's special
Rec roomSpacious dining for all
- 45 days
- 936
- 102
Zillow last checked:
Listing updated:
Listed by:
Marvin Orieh 404-624-6127,
Real Broker, LLC
Source: GAMLS,MLS#: 10814634
Facts & features
Interior
Bedrooms & bathrooms
- Bedrooms: 6
- Bathrooms: 5
- Full bathrooms: 4
- 1/2 bathrooms: 1
- Main level bathrooms: 2
- Main level bedrooms: 3
Rooms
- Room types: Laundry, Family Room, Game Room, Media Room
Heating
- Forced Air, Dual
Cooling
- Ceiling Fan(s), Central Air, Dual
Appliances
- Included: Cooktop, Other, Stainless Steel Appliance(s)
- Laundry: Mud Room
Features
- High Ceilings, Double Vanity, Separate Shower, Walk-In Closet(s), Master On Main Level, Split Bedroom Plan
- Flooring: Hardwood, Carpet
- Basement: Bath Finished,Interior Entry,Exterior Entry,Finished,Full
- Number of fireplaces: 1
Interior area
- Total structure area: 4,528
- Total interior livable area: 4,528 sqft
- Finished area above ground: 2,451
- Finished area below ground: 2,077
Property
Parking
- Parking features: Garage
- Has garage: Yes
Features
- Levels: Three Or More
- Stories: 3
Lot
- Size: 3 Acres
- Features: None
Details
- Parcel number: 02701023001
Construction
Type & style
- Home type: SingleFamily
- Architectural style: Traditional
- Property subtype: Single Family Residence
Materials
- Vinyl Siding
- Roof: Composition
Condition
- Resale
- New construction: No
- Year built: 2005
Utilities & green energy
- Sewer: Septic Tank
- Water: Public
- Utilities for property: High Speed Internet, Water Available
Community & HOA
Community
- Features: None
- Subdivision: None
HOA
- Has HOA: No
- Services included: None
Location
- Region: Stockbridge
Financial & listing details
- Price per square foot: $127/sqft
- Tax assessed value: $524,800
- Annual tax amount: $8,339
- Date on market: 8/6/2026
- Cumulative days on market: 45 days
- Listing agreement: Exclusive Right To Sell
- Listing terms: Cash,Conventional,FHA,VA Loan
Estimated market value
$565,000
$537,000 - $593,000
$3,466/mo
Price history
| Date | Event | Price |
|---|---|---|
| 9/2/2026 | Price change | $575,000-1.7%$127/sqft |
Source:  GAMLS #10814634 Report a problem GAMLS #10814634 Report a problem | ||
| 8/19/2026 | Price change | $585,000-2.5%$129/sqft |
Source: GAMLS #10814634 Report a problem | ||
| 8/6/2026 | Listed for sale | $600,000+20%$133/sqft |
Source: GAMLS #10814634 Report a problem | ||
| 11/29/2023 | Sold | $500,000$110/sqft |
Source: GAMLS #20153149 Report a problem | ||
| 10/31/2023 | Pending sale | $500,000$110/sqft |
Source: GAMLS #20153149 Report a problem | ||
| 10/18/2023 | Listed for sale | $500,000$110/sqft |
Source: GAMLS #20153149 Report a problem | ||
| 10/10/2023 | Listing removed | $500,000$110/sqft |
Source:  FMLS GA #7221264 Report a problem FMLS GA #7221264 Report a problem | ||
| 10/10/2023 | Listed for sale | $500,000$110/sqft |
Source: FMLS GA #7221264 Report a problem | ||
| 10/4/2023 | Pending sale | $500,000$110/sqft |
Source: GAMLS #20123959 Report a problem | ||
| 9/27/2023 | Price change | $500,000-7.4%$110/sqft |
Source: GAMLS #20123959 Report a problem | ||
| 9/22/2023 | Pending sale | $540,000$119/sqft |
Source: GAMLS #20123959 Report a problem | ||
| 8/31/2023 | Price change | $540,000-1.8%$119/sqft |
Source: GAMLS #20123959 Report a problem | ||
| 8/30/2023 | Pending sale | $550,000$121/sqft |
Source: GAMLS #20123959 Report a problem | ||
| 8/30/2023 | Listed for sale | $550,000$121/sqft |
Source: GAMLS #20123959 Report a problem | ||
| 7/27/2023 | Pending sale | $550,000$121/sqft |
Source: GAMLS #20123959 Report a problem | ||
| 6/29/2023 | Price change | $550,000-1.8%$121/sqft |
Source: GAMLS #20123959 Report a problem | ||
| 6/23/2023 | Price change | $560,009+0%$124/sqft |
Source: FMLS GA #7221264 Report a problem | ||
| 6/19/2023 | Price change | $560,000-2.6%$124/sqft |
Source: GAMLS #20123959 Report a problem | ||
| 6/6/2023 | Price change | $575,000-8%$127/sqft |
Source: FMLS GA #7221264 Report a problem | ||
| 5/23/2023 | Listed for sale | $625,000+112.7%$138/sqft |
Source: GAMLS #20123959 Report a problem | ||
| 7/26/2018 | Sold | $293,900+2.8%$65/sqft |
Source: Public Record Report a problem | ||
| 6/13/2018 | Pending sale | $285,900$63/sqft |
Source: Coverall Realty Group, LLC #8388117 Report a problem | ||
| 5/24/2018 | Listed for sale | $285,900$63/sqft |
Source: Coverall Realty Group, LLC #8349161 Report a problem | ||
| 4/11/2018 | Pending sale | $285,900$63/sqft |
Source: Coverall Realty Group, LLC #8349161 Report a problem | ||
| 4/5/2018 | Price change | $285,900-1.4%$63/sqft |
Source: Coverall Realty Group, LLC #8349161 Report a problem | ||
| 3/30/2018 | Pending sale | $289,900+47.9%$64/sqft |
Source: Coverall Realty Group, LLC #8349161 Report a problem | ||
| 9/19/2017 | Sold | $196,000+11.7%$43/sqft |
Source: Public Record Report a problem | ||
| 3/21/2013 | Sold | $175,400$39/sqft |
Source: Public Record Report a problem | ||
| 12/21/2012 | Sold | $175,400$39/sqft |
Source: Public Record Report a problem | ||
Public tax history
| Year | Property taxes | Tax assessment |
|---|---|---|
| 2025 | $8,339 +4.4% | $209,920 +5% |
| 2024 | $7,986 +11.3% | $200,000 +7.5% |
| 2023 | $7,175 +32.7% | $186,000 +32.9% |
| 2022 | $5,409 +18.8% | $139,960 +19% |
| 2021 | $4,553 +2.6% | $117,640 +2.6% |
| 2020 | $4,439 +8.3% | $114,680 +8.4% |
| 2019 | $4,098 +34.5% | $105,800 +34.9% |
| 2018 | $3,047 +7.9% | $78,400 -6.8% |
| 2016 | $2,825 +5.8% | $84,120 -0.7% |
| 2015 | $2,671 -2.7% | $84,720 +10.2% |
| 2014 | $2,744 | $76,880 |
| 2013 | -- | -- |
| 2012 | -- | -- |
| 2011 | -- | -- |
| 2010 | -- | -- |
| 2009 | -- | -- |
| 2008 | $2,728 -5.7% | -- |
| 2007 | $2,895 | $93,400 +103.2% |
| 2005 | -- | $45,960 |
Find assessor info on the county website
Monthly payment
Est. payment
Payment breakdown
Explore the cost of this home by adjusting the details. Changes won't be saved.Climate risks
Neighborhood: 30281
Nearby schools
Schools provided by the listing agent
- Elementary: Fairview
- Middle: Austin Road
- High: Stockbridge
Source: GAMLS. This data may not be complete. We recommend contacting the local school district to confirm school assignments for this home.
- $200,2003 bd2 ba2.3k sqft2075 E Atlanta Rd, Stockbridge, GA 30281Off Market
- $245,2003 bd2 ba1.5k sqft30 Stokes Crossing Ct, Stockbridge, GA 30281Off Market
- $319,4003 bd2 ba2.2k sqft2013 E Atlanta Rd, Stockbridge, GA 30281Off Market
- $258,0004 bd2 ba1.4k sqft40 Stokes Crossing Ct, Stockbridge, GA 30281Off Market
Similar homes
- $625,0004 bd3 ba3.9k sqft515 Valley Hill Rd, Stockbridge, GA 30281Active
 MLS ID #10582375, Aqueelah McCummings, Goins Realty Group, LLC. GAMLS
 - $620,0005 bd6 ba4.8k sqft149 Robson Trl, McDonough, GA 30252Active
 MLS ID #10847983, The Radtke Team, Keller Williams Realty Atl. Partners. GAMLS
 - $575,0005 bd5 ba5.4k sqft4572 Lionshead Cir, Lithonia, GA 30038Active
 MLS ID #10825398, Cyndi Williams, Joe Stockdale Real Estate. GAMLS
 - $664,0005 bd4 ba6.2k sqft6582 Aquila Dr, Morrow, GA 30260Active
 MLS ID #10822117, Corey Williams, Keller Williams West Atlanta. GAMLS
 - $549,9996 bd5 ba3.9k sqft101 Talon Pl, McDonough, GA 30253ActiveMLS ID #10812736, Margo Gore-Berry, Georgia Dream Homes Realty. GAMLS
- $395,0004 bd3 ba2.5k sqft480 Forest Oak Dr, Stockbridge, GA 30281ActiveMLS ID #10770226, Okevia Wilson, Norluxe Realty. GAMLS
- $385,0007 bd4 ba3.2k sqft524 McCain Creek Trl, Stockbridge, GA 30281For Sale
 MLS ID #7805929, PATRICK OKOSUN, Atlanta Home Estate Realty, Inc.. FMLS GA
 - $595,0004 bd4 ba3.8k sqft2679 Regency Dr E, Tucker, GA 30084ActiveMLS ID #10847573, Scott Alexander, Scotty Realty. GAMLS
- $655,0006 bd6 ba6.7k sqft3939 Perry Pass, Lithonia, GA 30038Active Under ContractMLS ID #10819121, Candace Caldwell, BHGRE Metro Brokers. GAMLS
- $499,9006 bd5 ba3.6k sqft2123 SW Crest Wood Dr, Conyers, GA 30094ActiveMLS ID #10808046, Lisa Parker, Dwelli. GAMLS
- $475,0005 bd4 ba3.6k sqft2907 Glad Dale Dr SE, Conyers, GA 30094ActiveMLS ID #10832980, Jason T Strantz, Summit Realty Group. GAMLS
- $629,0004 bd5 ba6.1k sqft2453 Lost Valley Trl SE, Conyers, GA 30094ActiveMLS ID #10824831, Stephanie Nunez, Keller Williams Premier. GAMLS
- $650,0006 bd4 ba4.3k sqft190 Baywatch Cir, Fayetteville, GA 30215ActiveMLS ID #10804816, Sheila Jordan, BHHS Georgia Properties. GAMLS
- $590,0005 bd4 ba2.5k sqft215 Kingswood Ln, Fayetteville, GA 30215ActiveMLS ID #10810533, Faye E Evans, Harry Norman Realtors. GAMLS
- $550,0005 bd4 ba2.6k sqft140 Austin Dr, McDonough, GA 30252ActiveMLS ID #10843112, Sandra Stephens, BHGRE Metro Brokers. GAMLS
- $504,9006 bd3 ba4.2k sqft564 Eskew Rd, McDonough, GA 30252ActiveMLS ID #10769654, Tocarra Morris, Boardwalk Realty Associates. GAMLS
- $549,9005 bd4 ba5.3k sqft300 Onyx Dr, McDonough, GA 30252ActiveMLS ID #10819044, Jean-Claude Martin, Virtual Properties Realty.com. GAMLS
- $615,0005 bd3 ba3.4k sqft405 McDonough Rd, Fayetteville, GA 30214ActiveMLS ID #10823567, Rayshell Scott, BHGRE Metro Brokers. GAMLS
- $650,0004 bd5 ba3.3k sqft91 Wadley Station Ln, Macon, GA 31210ActiveMLS ID #10838904, Regan Skinner, eXp Realty. GAMLS
- $425,0004 bd4 ba4.5k sqft35 Oak Grove Ln, McDonough, GA 30253ActiveMLS ID #10839512, Mysti Knox, BHGRE Metro Brokers. GAMLS
