Burt Lake Living at an Affordable Price! This immaculate, move-in ready 3-bedroom, 1.5-bathroom ranch home offers the ultimate up-north lifestyle, situated less than 500 feet from public access on beautiful Burt Lake. Step inside to find a bright, inviting interior boasting fresh paint throughout, an efficient attic fan for seasonal cooling, and a cozy gas fireplace. The highly functional single-level layout makes this the perfect hassle-free starter home or retirement retreat. The main floor features 1,240 square feet of comfortable living space, complemented by a massive, matching 1,240 square foot full unfinished basement that provides endless storage or the opportunity to double your livable square footage. Enjoy the convenience of an attached 2-car garage—a must-have for northern Michigan winters. Outside, relax on your small side deck or private covered back patio. Nestled in a wonderful neighborhood surrounded by mature trees, this home offers natural gas utilities and premium lake proximity without the hefty lakefront taxes. Schedule your showing today through ShowingTime!
For sale
$290,000
2051 Resort Rd, Alanson, MI 49706
3beds
1,240sqft
:
Get pre-qualified$2,060/mo
SingleFamily
Built in ----
0.4 Acres Lot
$-- Zestimate®
$234/sqft
$-- HOA
What's special
Cozy gas fireplaceFresh paint throughoutHighly functional single-level layoutSmall side deckBright inviting interiorPrivate covered back patio
- 23 hours |
- 457 |
- 31 |
Zillow last checked:
Listing updated:
Listed by:
Jeff Kermath,
Jeff Kermath Realty, LLC 734-649-4903
Source: Northern Michigan MLS,MLS#: 480464
Facts & features
Interior
Bedrooms & bathrooms
- Bedrooms: 3
- Bathrooms: 2
- Full bathrooms: 1
- 1/2 bathrooms: 1
Primary bedroom
- Area: 195
- Dimensions: 15 x 13
Bedroom
- Area: 132
- Dimensions: 11 x 12
Bedroom 1
- Area: 144
- Dimensions: 12 x 12
Dining room
- Area: 168
- Dimensions: 14 x 12
Kitchen
- Area: 108
- Dimensions: 12 x 9
Living room
- Area: 266
- Dimensions: 14 x 19
Heating
- Natural Gas, Forced Air, Wood
Cooling
- Ceiling Fan(s), Central Air
Appliances
- Included: Dishwasher, Disposal, Refrigerator, Washer, Dryer, Range
Features
- Windows: Mini Blinds
- Basement: Block,Full
Interior area
- Total interior livable area: 1,240 sqft
Property
Parking
- Parking features: Attached Garage
- Has attached garage: Yes
- Covered spaces: 2
Features
- Patio & porch: Deck, Patio
Lot
- Size: 0.4 Acres
- Dimensions: 100 x 185 x 107 x 146
Construction
Type & style
- Home type: SingleFamily
Materials
- Wood Frame/Site Built
Utilities & green energy
- Sewer: Septic Tank
- Water: Well
Community & HOA
HOA
- Has HOA: No
Location
- Region: Alanson
Financial & listing details
- Price per square foot: $234/sqft
- Date on market: 8/13/2026
Estimated market value
Not available
Estimated sales range
Not available
Not available
Price history
| Date | Event | Price |
|---|---|---|
| 8/13/2026 | Listed for sale | $290,000$234/sqft |
Source:  Northern Michigan MLS #480464 Report a problem Northern Michigan MLS #480464 Report a problem | ||
Public tax history
Tax history is unavailable.
Monthly payment
Est. payment
Payment breakdown
Explore the cost of this home by adjusting the details. Changes won't be saved.Climate risks
Neighborhood: 49706
Nearby schools
GreatSchools rating
- 3/10Inland Lakes Elementary SchoolGrades: K-5Distance: 3.8 mi
- 6/10Inland Lakes High SchoolGrades: 6-12Distance: 3.8 mi
Schools provided by the listing agent
- District: Inland Lakes
Source: Northern Michigan MLS. This data may not be complete. We recommend contacting the local school district to confirm school assignments for this home.
- $679,000-- bd-- ba-- sqft2171 Resort Rd, Alanson, MI 49706Off Market
- $913,500-- bd-- ba-- sqft2167 Resort Rd, Alanson, MI 49706Off Market
- $679,700-- bd-- ba-- sqft2133 Oosting Rd, Burt Lake, MI 49717Off Market
- $1,230,7003 bd3 ba2.5k sqft2093 Oosting Rd, Burt Lake, MI 49717Off Market

- $496,400-- bd-- ba-- sqft2115 Oosting Rd, Burt Lake, MI 49717Off Market
- $869,700-- bd-- ba-- sqft2077 Oosting Rd, Burt Lake, MI 49717Off Market
- $68,800-- bd-- ba-- sqft2186 Oosting Rd, Burt Lake, MI 49717Off Market
- $328,3003 bd2 ba2.4k sqft2051 Resort Rd, Burt Lake, MI 49717Off Market
A local agent can set up tours, give advice and negotiate with sellers.
Similar homes
- $319,9003 bd2 ba1.4k sqft9649 Rogers Rd, Alanson, MI 49706For Sale
 MLS ID #479931, Tiffany George. Northern Michigan MLS
 - $297,4003 bd1 ba1.1k sqft3060 Gratiot St, Indian River, MI 49749For Sale

 MLS ID #201842061, Kristy Green, State Wide Real Estate of Onaway. WWMLS
 - $289,0003 bd1 ba950 sqft7165 Chicago St, Alanson, MI 49706For Sale
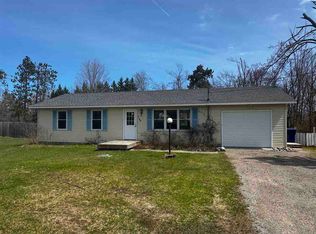 MLS ID #479152, Craig Lively. Northern Michigan MLS
 - $345,0003 bd2 ba1.3k sqft5128 Burt Lake Views Dr, Alanson, MI 49706For Sale
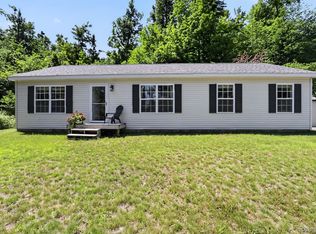
 MLS ID #20261056657, Corbin Donaldson, Clubhouse Realty LLC. Realcomp II
 - $275,0003 bd3 ba1.7k sqft7028 Barney Rd, Alanson, MI 49706For SaleMLS ID #479836, Mindy K Ozenberger. Northern Michigan MLS
- $179,0003 bd2 ba1.1k sqft7072 North Ct, Alanson, MI 49706For SaleMLS ID #480412, Kimberly A Kihnke. Northern Michigan MLS
- $379,0003 bd2 ba1.3k sqft5295 Old Stagecoach Dr, Alanson, MI 49706For SaleMLS ID #480277, Will Baker. Northern Michigan MLS
- $299,9003 bd2 ba1.5k sqft6826 Tremble Trl, Pellston, MI 49769For SaleMLS ID #201841820, Jim Bell, Coldwell Banker Fairbairn Realty. WWMLS
- $285,0002 bd1 ba820 sqft6308 E Dorothy Ave, Indian River, MI 49749For SaleMLS ID #297490, Kenneth Burton, Keller Williams Realty Lansing. Greater Lansing AOR
- $275,9003 bd1 ba1.2k sqft7198 E Mitchell Rd, Petoskey, MI 49770For SaleMLS ID #480033, Genna Hill. Northern Michigan MLS
- $299,0004 bd2 ba1.2k sqft6997 N Conway Rd, Alanson, MI 49706For SaleMLS ID #479548, Pete Platte. Northern Michigan MLS
- $237,9003 bd2 ba1.2k sqft9540 Pickerel Lake Rd, Petoskey, MI 49770For SaleMLS ID #478646, Sue Louiselle. Northern Michigan MLS
- $339,9003 bd2 ba1.5k sqft1991 N Straits Hwy, Topinabee, MI 49791For Sale By Owner
- $319,0002 bd3 ba1.8k sqft11154 White Ash Trl, Vanderbilt, MI 49795For SaleMLS ID #201842005, Anna Tomaski, COLDWELL BANKER SCHMIDT GAYLORD. WWMLS
- $285,0002 bd2 ba1.7k sqft6469 Mill St, Pellston, MI 49769For SaleMLS ID #480419, Amy Mccafferty. Northern Michigan MLS
- $425,0004 bd2 ba1.8k sqft338 Boyer Rd, Petoskey, MI 49770For SaleMLS ID #480461, Carrie M Frisbie. Northern Michigan MLS
- $275,0002 bd1 ba788 sqft13846 S Straits Hwy, Wolverine, MI 49799For SaleMLS ID #201841713, Taya Averill, Berkshire Hathaway Homeservices Indian River. WWMLS
- $347,0002 bd1 ba956 sqft6066 Hemlock St, Indian River, MI 49749For SaleMLS ID #201841191, Zachary Giegler, COLDWELL BANKER SCHMIDT INDIAN RIVER. WWMLS
- $186,5002 bd1 ba800 sqft8849 Blumke Rd, Alanson, MI 49706For SaleMLS ID #477816, Dave Carlson. Northern Michigan MLS
- $365,0003 bd2 ba1.8k sqft719 N Straits Hwy, Indian River, MI 49749For SaleMLS ID #201840811, Gail Rhine, Berkshire Hathaway Homeservices Indian River. WWMLS
