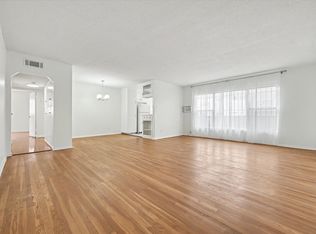
The property offers an excellent mix of two 1-bedroom, 1-bathroom units, one 2-bedroom, 1-bathroom unit, and one 2-bedroom, 1.5-bathroom unit. The upstairs 2-bedroom unit is currently vacant and beautifully remodeled, presenting an ideal opportunity for an owner-user or for maximizing rental income immediately. The property generates additional income from on-site laundry facilities and detached 4-car garage parking. An additional small exterior common area in the back is ideal for a future garden and barbecue area. The structure has been earthquake-retrofitted and anchored to its foundation. Located just blocks from Beverly Hills, La Cienega Park, Century City, and the Grove, with an exceptional Walk Score of 96, residents benefit from proximity to an array of lifestyle amenities in the area. The property is in a high-demand retail location, with convenient access to both Beverly Hills and Century City.
For sale
$2,050,500
1042 S Bedford St, Los Angeles, CA 90035
6beds
5baths
3,982sqft
Multi Family
Built in 1940
-- sqft lot
$1,990,500 Zestimate®
$515/sqft
$-- HOA
What's special
- 3 days |
- 136 |
- 4 |
Zillow last checked:
Listing updated:
Listed by:
Guy Eisner DRE # 00805942 310-529-8550,
Guy Eisner 310-529-8550
Source: CLAW,MLS#: 26869069
Facts & features
Interior
Bedrooms & bathrooms
- Bedrooms: 6
- Bathrooms: 5
Rooms
- Room types: Dining Room, Living Room
Bedroom
- Features: Walk-In Closet(s)
Bathroom
- Features: Linen Closet, Remodeled, Shower and Tub, Tile
Kitchen
- Features: Remodeled, Pantry
Heating
- Wall, Floor Furnace
Cooling
- Window Unit(s), Ceiling Fan(s)
Appliances
- Included: Gas Cooktop, Self Cleaning Oven, Built-In Electric, Oven, Gas Oven, Disposal, Freezer, Range/Oven, Refrigerator, Tankless Water Heater, Water Heater Unit
- Laundry: Common Area, Outside
Features
- Crown Molding, Track Lighting, Ceiling Fan(s)
- Flooring: Carpet, Hardwood, Laminate
- Windows: Bay Window(s), French Windows, Blinds, Screens
Interior area
- Total structure area: 3,982
- Total interior livable area: 3,982 sqft
Property
Parking
- Total spaces: 6
- Parking features: Storage, Detached, Garage - 4+ Car
- Has garage: Yes
- Covered spaces: 4
- Uncovered spaces: 2
Features
- Levels: Two
- Stories: 2
- Entry location: Ground Level w/steps
- Exterior features: Balcony
- Fencing: Fenced
Lot
- Size: 6,812 Square Feet
- Features: Landscaped, Lawn
Details
- Additional structures: None
- Parcel number: 4332021038
- Zoning: LAR3
- Special conditions: Standard
Construction
Type & style
- Home type: MultiFamily
- Property subtype: Multi Family
Materials
- Plaster Walls
- Roof: Asphalt
Condition
- Repair Cosmetic
- Year built: 1940
Utilities & green energy
- Water: District
Community & HOA
Community
- Security: Security Lights, Gated
Location
- Region: Los Angeles
Financial & listing details
- Price per square foot: $515/sqft
- Tax assessed value: $798,165
- Annual tax amount: $10,164
- Date on market: 8/12/2026
- Tenant pays: Gas, Electricity
Estimated market value
$1,990,500
$1.89M - $2.09M
$4,798/mo
Price history
| Date | Event | Price |
|---|---|---|
| 8/12/2026 | Listed for sale | $2,050,500$515/sqft |
Source:  CLAW #26869069 Report a problem CLAW #26869069 Report a problem | ||
Public tax history
| Year | Property taxes | Tax assessment |
|---|---|---|
| 2025 | $10,164 +1.5% | $798,165 +2% |
| 2024 | $10,012 +1.9% | $782,515 +2% |
| 2023 | $9,830 +4.7% | $767,173 +2% |
| 2022 | $9,391 +1.4% | $752,132 +2% |
| 2021 | $9,257 -0.9% | $737,385 +1% |
| 2020 | $9,346 | $729,825 +2% |
| 2019 | $9,346 +5.6% | $715,515 +2% |
| 2018 | $8,854 | $701,486 +2% |
| 2017 | $8,854 +2.1% | $687,732 +2% |
| 2016 | $8,669 +2.7% | $674,248 +1.5% |
| 2015 | $8,440 +0.8% | $664,121 +2% |
| 2014 | $8,372 | $651,113 +2.5% |
| 2012 | -- | $635,463 +2% |
| 2011 | -- | $623,004 +0.8% |
| 2010 | -- | $618,348 -0.2% |
| 2009 | -- | $619,818 +2% |
| 2008 | -- | $607,665 +2% |
| 2007 | -- | $595,751 +2% |
| 2006 | -- | $584,070 |
| 2005 | -- | $584,070 +4% |
| 2004 | -- | $561,392 +1.9% |
| 2003 | -- | $551,103 +2% |
| 2002 | -- | $540,298 +6.4% |
| 2000 | -- | $508,000 |
Find assessor info on the county website
Monthly payment
Est. payment
Payment breakdown
Explore the cost of this home by adjusting the details. Changes won't be saved.Climate risks
Neighborhood: Pico-Robertson
Nearby schools
GreatSchools rating
- 7/10Carthay Center ElementaryGrades: K-5Distance: 0.6 mi
- 7/10Emerson Community Charter SchoolGrades: 6-8Distance: 3.2 mi
- 5/10Fairfax Senior High SchoolGrades: 9-12Distance: 2 mi
Schools provided by the listing agent
- District: Los Angeles Unified
Source: CLAW. This data may not be complete. We recommend contacting the local school district to confirm school assignments for this home.
- $--3 bd2 ba1.5k sqft1036 S Bedford St APT 2, Los Angeles, CA 90035Off Market
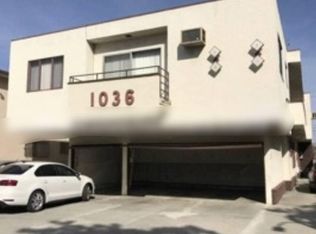
- $2,218,0529 bd8 ba5.8k sqft1036 S Bedford St, Los Angeles, CA 90035Sold

- $--1 bd1 ba-- sqft1036 S Bedford St #1, Los Angeles, CA 90035Off Market
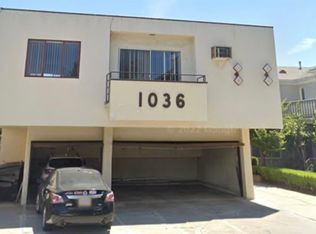
- $--2 bd2 ba1.1k sqft1036 S Bedford St APT 5, Los Angeles, CA 90035Off Market
- $--1 bd1 ba875 sqft1036 S Bedford St #4, Los Angeles, CA 90035Off Market
- $1,130,8003 bd3 ba2.1k sqft1046 S Bedford St APT 1, Los Angeles, CA 90035Off Market
- $848,6002 bd2 ba1.6k sqft1046 S Bedford St APT 2, Los Angeles, CA 90035Off Market
- $1,128,4004 bd3 ba2.4k sqft1046 S Bedford St APT 3, Los Angeles, CA 90035Off Market
A local agent can set up tours, give advice and negotiate with sellers.
Similar homes
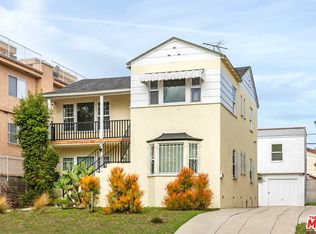
- $1,795,0005 bd3 ba2.5k sqft8521 Saturn St, Los Angeles, CA 90035For Sale
 MLS ID #25625555, Monica Yekani DRE # 01994120, The Beverly Hills Estates. CLAW
 - $2,299,0006 bd5 ba3.4k sqft8828 Alcott St, Los Angeles, CA 90035For Sale
 MLS ID #26868897, Marc 'Meir' Nemetsky DRE # 01946024, Power Brokers. CLAW
 - $1,849,0004 bd2 ba3.2k sqft1232 Smithwood Dr, Los Angeles, CA 90035For Sale
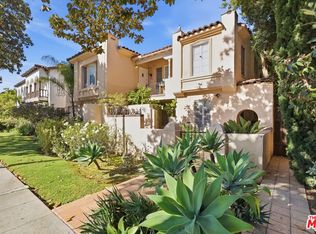 MLS ID #26871075, David Saghian DRE # 01992252, Lyon Stahl Investment Real Estate, Inc.. CLAW
 - $1,900,0006 bd4 ba3.5k sqft6626 W 6th St, Los Angeles, CA 90048For Sale
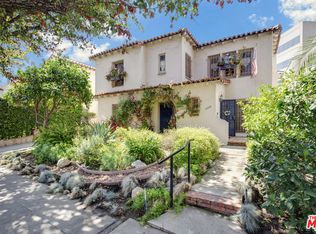 MLS ID #26871501, Nathan Shaolian DRE # 02074836, Kidder Mathews of California, Inc.. CLAW
 - $1,895,0006 bd6 ba3.2k sqft1068 S Sherbourne Dr, Los Angeles, CA 90035For SaleMLS ID #26661059, Shaw Mangoli DRE # 01933536, Douglas Elliman. CLAW
- $1,999,9996 bd4 ba4.5k sqft1064 S Hayworth Ave, Los Angeles, CA 90035For SaleMLS ID #26848437, Allen Blankenship DRE # 02011050, Compass. CLAW
- $2,500,0006 bd4 ba3.1k sqft1440 Cardiff Ave, Los Angeles, CA 90035For SaleMLS ID #26867809, Jacob Hausman DRE # 01124558, The RFC Group. CLAW
- $1,700,0006 bd4 ba3.8k sqft7932 Blackburn Ave, Los Angeles, CA 90048For SaleMLS ID #26871269, Or Brodsky DRE # 01960565, Compass. CLAW
- $1,750,0006 bd4 ba3.8k sqft1527 S Bedford St, Los Angeles, CA 90035For SaleMLS ID #26846451, Fariba Golshani DRE # 01133124, Nelson Shelton & Associates. CLAW
- $1,799,0004 bd4 ba3k sqft931 S Holt Ave, Los Angeles, CA 90035For SaleMLS ID #26844963, Marc 'Meir' Nemetsky DRE # 01946024, Power Brokers. CLAW
- $2,425,0008 bd4 ba4.5k sqft1471 S Sherbourne Dr, Los Angeles, CA 90035For SaleMLS ID #26853635, Joan Caplis DRE # 00629011, Coldwell Banker Realty. CLAW
- $2,399,0006 bd4 ba3.1k sqft915 S Wooster St, Los Angeles, CA 90035For SaleMLS ID #26856705, Samuel Weinberger DRE # 02015949, Resident Group. CLAW
- $2,129,0008 bd7 ba5.2k sqft8616 Gregory Way, Los Angeles, CA 90035For SaleMLS ID #26708273, Brad Kesner DRE # 00986769, Wilshire Advisory Group, Inc. CLAW
- $2,395,0006 bd4 ba3.1k sqft8585 Airdrome St, Los Angeles, CA 90035For SaleMLS ID #26861825, Josh Afighom DRE # 01783784, Josh Afi Group. CLAW
- $1,599,0005 bd4 ba3.1k sqft1149 S Crescent Heights Blvd, Los Angeles, CA 90035For SaleMLS ID #26828581, Michael Nourmand DRE # 01281017, Nourmand & Associates-BH. CLAW
- $1,895,0006 bd6 ba3.4k sqft116 S Kings Rd, Los Angeles, CA 90048For SaleMLS ID #SB26159535, Cameron Samimi, Lyon Stahl Investment Real Estate, Inc.. CRMLS
- $2,550,0006 bd6 ba4.5k sqft1143 Cardiff Ave, Los Angeles, CA 90035For SaleMLS ID #26847677, Ivan Estrada DRE # 01882046, Douglas Elliman. CLAW
- $1,500,0004 bd4 ba3.4k sqft1848 S Ogden Dr, Los Angeles, CA 90019For SaleMLS ID #26870113, Dennis Maynard DRE # 01468881, LPT Realty, Inc. CLAW
- $2,599,0004 bd5 ba2.4k sqft1605 S Point View St, Los Angeles, CA 90035New ConstructionMLS ID #26858587, Laura Anderson DRE # 01881029, Keller Williams Larchmont. CLAW
- $2,995,0007 bd5 ba3.6k sqft1433 Livonia Ave, Los Angeles, CA 90035For SaleMLS ID #26861469, Ideen(Eddie) Toudeh Fallah DRE # 01969011, Forward One. CLAW
Local buyer's agents are ready to help
