West Hollywood West, this bungalow pairs original craftsmanship with custom details that are truly felt. The two-bed, two-bath lives larger than its footprint. The seller-designed touches are meticulous and give the home real personality. Layered lighting and built-in speakers set the tone room to room, with fixtures chosen for mood and hosting. A fully rebuilt wood and gas burning fireplace anchors the living room, and the space flows open and easy. The kitchen is built around a chef's workflow. It has a restaurant-grade vented hood, custom solid Cherry cabinetry, a new built-in Miele refrigerator, and a black granite countertop with a knife slot built right in. The flow from the kitchen into the backyard is the best part. An integrated plunge pool spa and an outdoor shower turn the yard into a private retreat, and a converted structure now used as a home office and art studio gives you dedicated work space without giving up a bedroom. The outdoor dining is built for hosting, with good natural light, warm ambient lighting at night, and a new gas grill. A mature Wisteria canopy shades the space in summer and blooms deep purple in mid-March. Easy flow from one entertaining space to the next, with the kitchen right there.Systems recently serviced, with warranties and documentation in order, this home is turnkey. Minutes from Cedars-Sinai and the shopping and dining along Melrose, Robertson, and Beverly Blvd., it offers craftsmanship, character, and walkability in one of LA's best pockets.
For sale
$2,335,000
8713 Rangely Ave, West Hollywood, CA 90048
2beds
1,640sqft
Residential, Single Family Residence
Built in 1924
5,214 Square Feet Lot
$2,263,300 Zestimate®
$1,424/sqft
$-- HOA
What's special
- 1 day |
- 279 |
- 34 |
Zillow last checked:
Listing updated:
Listed by:
Kyle Amicucci DRE # 02063153 310-824-3474,
Compass 310-230-5478,
Paul Salazar DRE # 01763227 310-853-2643,
Compass
Source: CLAW,MLS#: 26872271
Facts & features
Interior
Bedrooms & bathrooms
- Bedrooms: 2
- Bathrooms: 2
- Full bathrooms: 2
Rooms
- Room types: Art Studio, Bonus Room, Breakfast Area, Converted Garage, Living Room, Office, Patio Covered, Studio, Powder
Bathroom
- Features: Linen Closet, Powder Room
Kitchen
- Features: Remodeled
Heating
- Fireplace(s), Central
Cooling
- Air Conditioning
Appliances
- Included: Built-In Gas, Gas Cooktop, Gas/Electric Range, Barbeque, Dryer, Dishwasher, Freezer, Refrigerator, Range/Oven, Washer, Central Water Heater
- Laundry: Laundry Area, Laundry Room
Features
- Built-Ins, Ceiling Fan(s), Dining Area
- Flooring: Hardwood, Stone Tile
- Windows: Blinds, Skylight(s)
- Has fireplace: Yes
- Fireplace features: Living Room
Interior area
- Total structure area: 1,640
- Total interior livable area: 1,640 sqft
Property
Parking
- Total spaces: 2
- Parking features: Driveway
- Has uncovered spaces: Yes
Features
- Levels: One
- Stories: 1
- Entry location: Living Room
- Patio & porch: Covered, Deck
- Exterior features: Barbecue
- Pool features: None
- Spa features: In Ground
- Fencing: Privacy,Fenced Yard
- Has view: Yes
- View description: None
- Waterfront features: None
Lot
- Size: 5,214 Square Feet
- Features: Landscaped
Details
- Additional structures: Other
- Parcel number: 4336006023
- Zoning: WDR1B*
- Special conditions: Standard
Construction
Type & style
- Home type: SingleFamily
- Architectural style: Bungalow
- Property subtype: Residential, Single Family Residence
Condition
- Year built: 1924
Community & HOA
Community
- Security: Carbon Monoxide Detector(s), Security Lights, Fire and Smoke Detection System, Gated, Smoke Detector(s), Alarm System
HOA
- Has HOA: No
Location
- Region: West Hollywood
Financial & listing details
- Price per square foot: $1,424/sqft
- Tax assessed value: $662,335
- Annual tax amount: $8,647
- Date on market: 8/13/2026
Estimated market value
$2,263,300
$2.15M - $2.38M
$6,546/mo
Price history
| Date | Event | Price |
|---|---|---|
| 8/13/2026 | Listed for sale | $2,335,000+452.7%$1,424/sqft |
Source:  CLAW #26872271 Report a problem CLAW #26872271 Report a problem | ||
| 10/23/1998 | Sold | $422,500$258/sqft |
Source: Public Record Report a problem | ||
Public tax history
| Year | Property taxes | Tax assessment |
|---|---|---|
| 2025 | $8,647 +2% | $662,335 +2% |
| 2024 | $8,480 +2.1% | $649,349 +2% |
| 2023 | $8,305 +5.7% | $636,617 +2% |
| 2022 | $7,859 +1.1% | $624,135 +2% |
| 2021 | $7,773 -0.8% | $611,898 +1% |
| 2020 | $7,832 | $605,625 +2% |
| 2019 | $7,832 +5.8% | $593,751 +2% |
| 2018 | $7,405 | $582,110 +2% |
| 2017 | $7,405 +2.1% | $570,697 +2% |
| 2016 | $7,256 +2.3% | $559,508 +1.5% |
| 2015 | $7,095 +1.6% | $551,105 +2% |
| 2014 | $6,983 | $540,311 +2.5% |
| 2012 | -- | $527,324 +2% |
| 2011 | -- | $516,986 +0.8% |
| 2010 | -- | $513,123 -0.2% |
| 2009 | -- | $514,343 +2% |
| 2008 | -- | $504,259 +2% |
| 2007 | -- | $494,372 +2% |
| 2006 | -- | $484,680 |
| 2005 | -- | $484,680 +4% |
| 2004 | -- | $465,862 +1.9% |
| 2003 | -- | $457,325 +2% |
| 2002 | -- | $448,359 +4% |
| 2000 | -- | $430,950 |
Find assessor info on the county website
Monthly payment
Est. payment
Payment breakdown
Explore the cost of this home by adjusting the details. Changes won't be saved.Climate risks
Neighborhood: West Hollywood West
Nearby schools
GreatSchools rating
- 7/10Rosewood Avenue Elementary SchoolGrades: K-5Distance: 0.5 mi
- 7/10John Burroughs Middle SchoolGrades: 6-8Distance: 2.9 mi
- 5/10Fairfax Senior High SchoolGrades: 9-12Distance: 1.3 mi
- $2,251,8003 bd4 ba2.6k sqft8717 Rangely Ave, West Hollywood, CA 90048Off Market
- $3,775,8003 bd3 ba2.8k sqft8709 Rangely Ave, West Hollywood, CA 90048Off Market
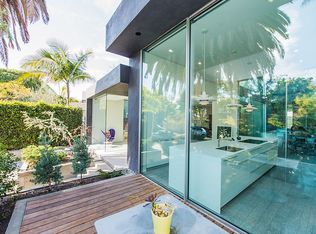
- $1,277,4001 bd1 ba999 sqft8714 Rangely Ave, West Hollywood, CA 90048Off Market

- $2,447,1002 bd2 ba1k sqft8723 Rangely Ave, West Hollywood, CA 90048Off Market
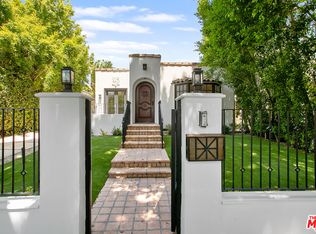
- $--1 bd1 ba-- sqft8710 Rangely Ave, West Hollywood, CA 90048Off Market
- $--1 bd1 ba-- sqft536 N San Vicente Blvd, West Hollywood, CA 90048Off Market
- $2,772,6002 bd2 ba2k sqft8727 Rangely Ave, West Hollywood, CA 90048Off Market
- $--1 bd1 ba-- sqft538 N San Vicente Blvd, West Hollywood, CA 90048Off Market
A local agent can set up tours, give advice and negotiate with sellers.
Similar homes
- $2,395,0003 bd2 ba1.8k sqft478 S Sherbourne Dr, Los Angeles, CA 90048For Sale
 MLS ID #26855339, Mahsa Arasteh DRE # 01708805, Keller Williams Beverly Hills. CLAW
 - $2,295,0004 bd3 ba1.9k sqft8727 Bonner Dr, West Hollywood, CA 90048For Sale
 MLS ID #26856171, Michael Nourmand DRE # 01281017, Nourmand & Associates-BH. CLAW
 - $1,999,0002 bd2 ba1.2k sqft8924 Ashcroft Ave, West Hollywood, CA 90048For Sale
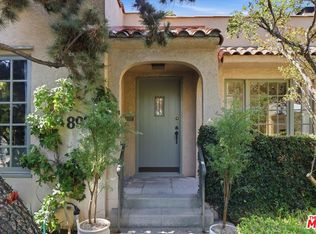 MLS ID #26855159, Alejandro Lombardo DRE # 01234576, Compass. CLAW
 - $2,598,0005 bd4 ba2.3k sqft9051 Dicks St, West Hollywood, CA 90069For Sale
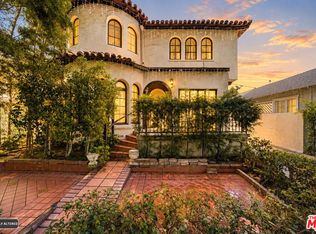 MLS ID #26862749, Charles Le DRE # 01261943, Beverly Hills Fabulous Estates Inc.. CLAW
 - $2,650,0003 bd3 ba1.6k sqft363 Huntley Dr, West Hollywood, CA 90048For SaleMLS ID #26851493, Benyamin Illulian DRE # 02003019, KW Westside Estates. CLAW
- $--2 bd2 ba1.7k sqft109 S Swall Dr #2, Los Angeles, CA 90048AuctionServiceLink Auction
- $2,695,0002 bd3 ba1.7k sqft8817 Ashcroft Ave, West Hollywood, CA 90048For SaleMLS ID #26671411, Benyamin Illulian DRE # 02003019, KW Westside Estates. CLAW
- $2,395,0003 bd3 ba1.6k sqft6636 Colgate Ave, Los Angeles, CA 90048For SaleMLS ID #26857865, Dean Mandile DRE # 01970094, Sotheby's International Realty. CLAW
- $1,895,0002 bd2 ba1.4k sqft838 N Doheny Dr APT 1001, West Hollywood, CA 90069For SaleMLS ID #26871065, Jonathan Nash DRE # 01943888, Carolwood Estates. CLAW
- $2,988,8885 bd3 ba2.1k sqft8818 Rosewood Ave, West Hollywood, CA 90048For SaleMLS ID #26862029, Alina Mekk DRE # 02157204, Beverly & Company Luxury Properties. CLAW
- $--2 bd2 ba1.6k sqft109 S Swall Dr #1, Los Angeles, CA 90048AuctionServiceLink Auction
- $1,395,0002 bd3 ba1.5k sqft128 N Swall Dr APT 108, Los Angeles, CA 90048For SaleMLS ID #26872003, Kaitlyn Olson DRE # 01961444, Carolwood Estates. CLAW
- $2,599,0003 bd3 ba1.7k sqft118 N La Peer Dr, Los Angeles, CA 90048For SaleMLS ID #26844851, Eric Cortes DRE # 02152579, eXp Realty of Greater Los Angeles. CLAW
- $2,690,0003 bd3 ba1.5k sqft129 N Almont Dr, Los Angeles, CA 90048For SaleMLS ID #26852519, Or Brodsky DRE # 01960565, Compass. CLAW
- $2,495,0005 bd3 ba2.2k sqft322 Huntley Dr, West Hollywood, CA 90048For SaleMLS ID #26862341, Robert Fields DRE # 02080346, Compass. CLAW
- $2,250,0002 bd3 ba1.6k sqft621 N Kings Rd #3, West Hollywood, CA 90048For SaleMLS ID #26663197, Alphonso Lascano DRE # 01723550, Carolwood Estates. CLAW
- $2,195,0002 bd3 ba1.6k sqft652 Huntley Dr #102, West Hollywood, CA 90069New ConstructionMLS ID #26871141, Lily Laadan Vosough DRE # 02029432, Coldwell Banker Realty. CLAW
- $3,195,0003 bd3 ba1.8k sqft8937 Dorrington Ave, West Hollywood, CA 90048For SaleMLS ID #26861577, Chad Rogers DRE # 01204144, Hilton & Hyland. CLAW
- $1,500,0002 bd2 ba1.6k sqft9000 Cynthia St APT 306, West Hollywood, CA 90069For SaleMLS ID #26870261, Sofya Davidovich DRE # 01232184, Citywide Realty Services. CLAW
- $1,195,0002 bd2 ba1.5k sqft9025 Keith Ave APT 302, West Hollywood, CA 90069For SaleMLS ID #26870423, Ivan Estrada DRE # 01882046, Douglas Elliman. CLAW
Local buyer's agents are ready to help
